
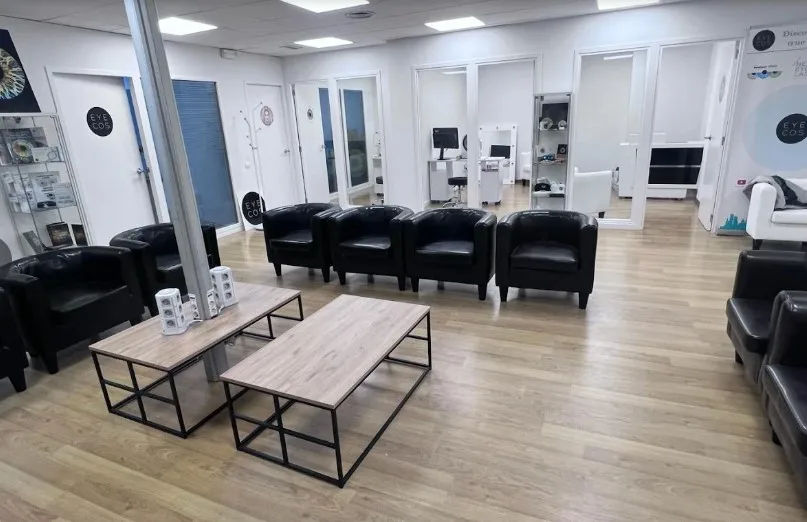
The renovation of the EYE COS ophthalmology clinic, located on Avenida Diagonal in Barcelona, consisted of a specialized technical intervention to prepare the surgical space for the installation of a new eye color change laser.
This type of action is part of a highly technical ophthalmology clinic renovation, where structural safety, constructive precision, and regulatory compliance are key factors. At Ecohabitats, we have approached this renovation from a comprehensive perspective, adapting the space to the demands of advanced medical technology.
An ophthalmology clinic renovation executed by a specialized company
The intervention has been executed by Ecohabitats, a company specializing in the renovation of clinics and healthcare centers, with extensive experience in technical renovations in medical environments.
In this project, the main objective of the renovation was to carry out a specific structural reinforcement that would guarantee the necessary stability to support:
- The new high-precision ophthalmic laser
- The surgical stretcher
- The auxiliary equipment of the operating room
These types of actions are common within a comprehensive clinic renovation, especially when medical equipment with high point loads is incorporated.
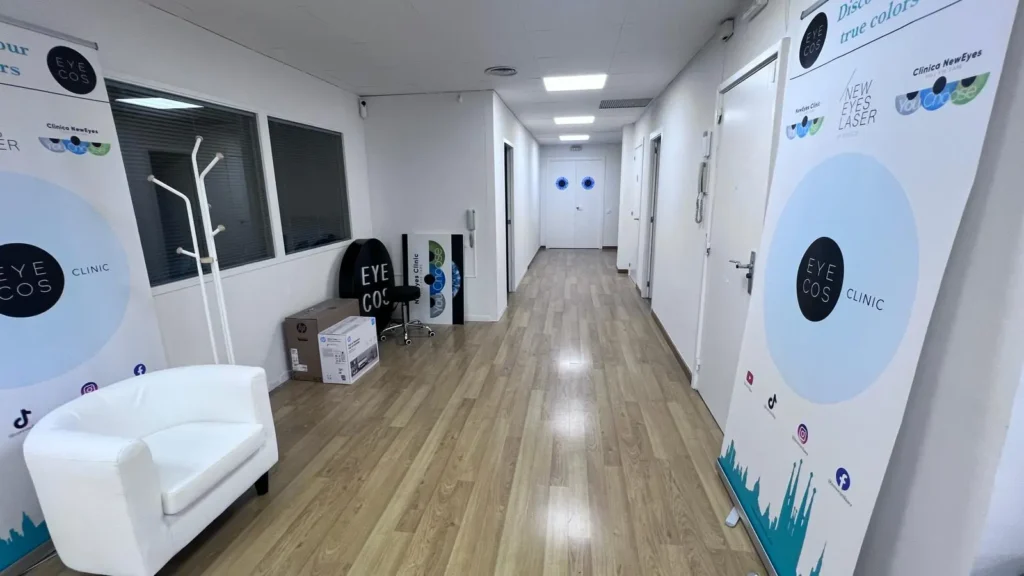
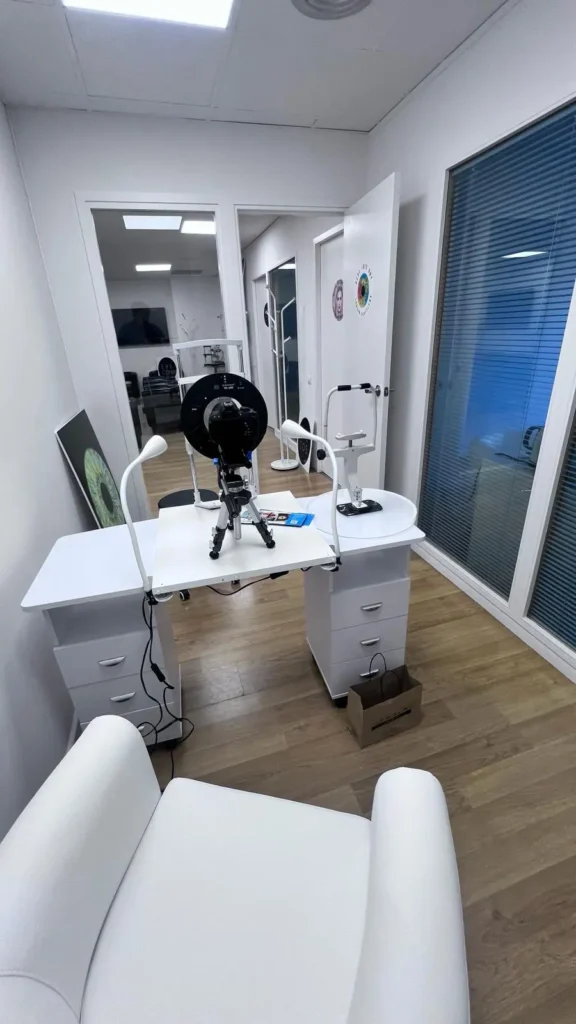
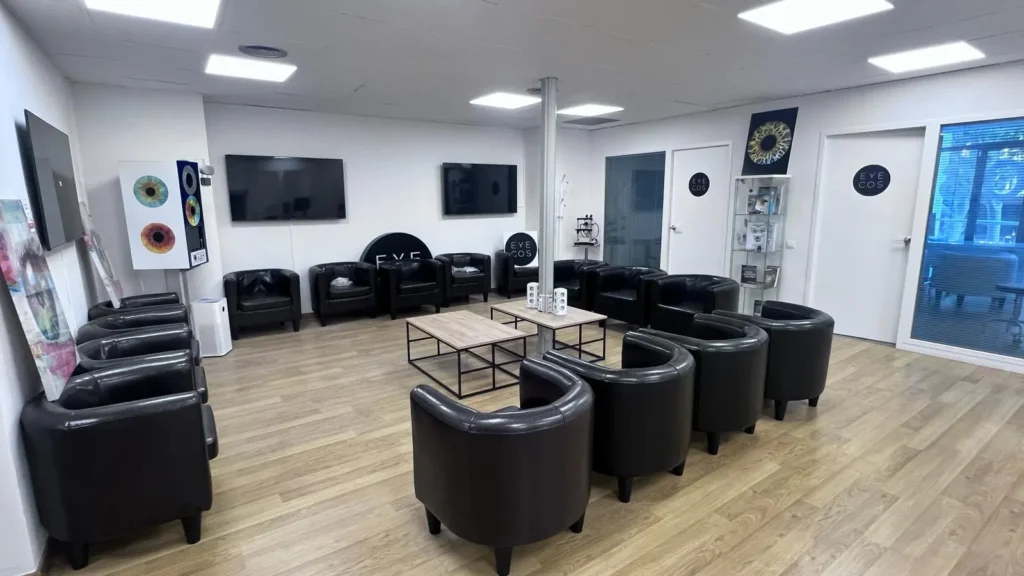
Why structural reinforcement was necessary in this clinic renovation
The original floor structure was not designed to support the concentrated load generated by the new ophthalmic equipment.
During the preliminary study of the ophthalmology clinic renovation, it was detected that it was essential to reinforce the structural base to:
- Ensure the durability of the installation.
- Guarantee the safety of staff and patients.
- Prevent pavement deformations.
- Comply with current regulations in healthcare centers.
How we carried out the structural reinforcement in the ophthalmology clinic
The renovation was executed following a precise technical process, common in clinic and healthcare center renovation projects:
1. Removal of existing pavement
The original terrazzo was removed until the structural floor of the building was reached.
2. Application of bonding bridge
An adhesive system was applied to ensure the correct connection between the existing structure and the new structural solution.
3. Placement of steel reinforcement
A steel mesh specifically dimensioned to support the loads of the laser and the surgical stretcher was installed.
4. Pouring of structural repair mortar
A high-resistance mortar, suitable for hospital and clinic environments, was used.
5. Leveling with self-leveling mortar
Finally, the pavement was left perfectly leveled and prepared for its final finish in the operating room.
Results of the EYE COS ophthalmology clinic renovation
After the intervention, the operating room is prepared for the installation of the new eye color change ophthalmic laser, a technology that demands maximum stability and precision.
Thanks to this comprehensive ophthalmology clinic renovation, we have achieved:
- Compliance with structural requirements.
- Greater safety and durability of the space.
- Stable surface for precision medical equipment.
- Adaptation of the operating room to current health regulations.
Specialists in the renovation of ophthalmology clinics and medical centers
This project reinforces our experience as a company specializing in the renovation of clinics and healthcare centers, especially in technical interventions that require precision, cleanliness, and planning.
At Ecohabitats we develop projects of:
- Ophthalmology clinic renovation.
- Comprehensive renovation of medical centers.
- Adaptation of operating rooms and technical rooms.
- Structural reinforcements for medical equipment.
We always work with certified materials, controlled processes, and solutions adapted to each clinic.
Frequently asked questions about the renovation of ophthalmology clinics
1. Why is a structural renovation necessary in an ophthalmology clinic?
Advanced ophthalmic equipment generates high point loads. An ophthalmology clinic renovation guarantees the stability, safety, and regulatory compliance of the space.
2. What type of reinforcement is used in ophthalmic operating rooms?
A reinforced slab with structural steel and high-resistance mortars is usually executed, a common solution in clinic renovations.
3. How long does this type of renovation last?
It depends on the scope, but a structural renovation usually lasts between 1 and 2 weeks, including demolition, reinforcement, and leveling.
4. Can a clinic be renovated without closing completely?
Yes. In many ophthalmology clinic renovations, work is done in phases to minimize the interruption of activity.
5. Does it comply with health regulations?
Yes. All our renovations comply with the safety, structural load, and hygiene regulations required in healthcare centers.
6. Do you only work in Barcelona?
We carry out renovations of clinics and medical centers in Barcelona and the metropolitan area.
7. Do you offer a preliminary study before a comprehensive renovation?
Yes. We carry out preliminary structural studies before any comprehensive clinic renovation.


