
Article written by Pablo Santillana
Chartered technical architect no. 12,400 (CATEB)
CEO of Ecohabitats Architecture and Construction

If you are thinking about renovating a home, you have probably wondered whether you really need an architect or whether it is enough to hire a construction company directly.
This is a completely normal question. In fact, many people come to Ecohabitats looking for an architect for renovations in Barcelona when they start considering a full renovation, buying an older property, or making a major reconfiguration of their flat. What often surprises them is that an architect’s greatest value is not only in designing spaces, but in identifying problems before they arise.
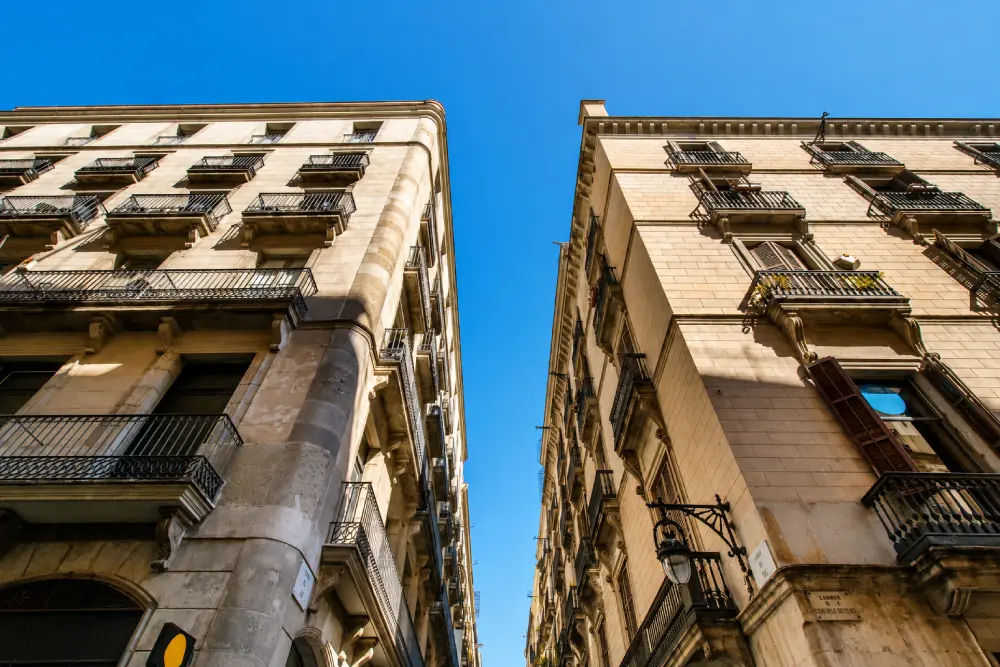
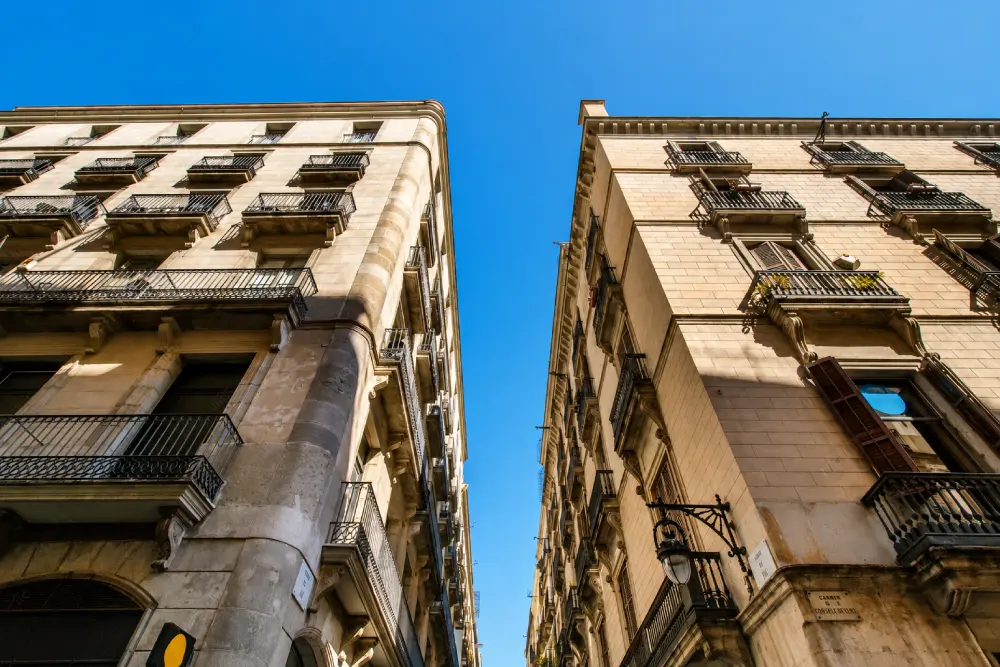
Barcelona also has a particular feature that we do not find with the same intensity in other cities. A very significant part of its housing stock was built before 1960. This means that many flats hide structural constraints, obsolete installations, or construction limitations that are not evident during a first visit.
As an architect, I constantly come across homes in Eixample, Gràcia, Sant Antoni, Poblenou, or Les Corts where an apparently simple decision ends up having major technical implications. That is why, before talking about finishes, kitchens, or layout, it is worth understanding the role an architect for renovations in Barcelona plays and why they can make the difference between a successful renovation and one full of unforeseen issues.
Why does Barcelona require more technical planning than other cities?
After working for years on home renovation projects in Barcelona, there is one thing that comes up time and again: it is rare for two flats to have exactly the same constraints.
Intervening in a modernist building in Eixample is not the same as working on a home that has been renovated several times in Gràcia, or a flat built in the 1970s in Poblenou. Each building has a different history, and each neighbourhood in Barcelona has its own construction characteristics.
In addition, many homes were built before today’s requirements for insulation, ventilation, or energy efficiency existed. That is why having an architect for renovations in Barcelona helps identify hidden problems that many owners only discover once the works begin.
It is also common to find:
- Obsolete electrical installations.
- Poorly functional layouts.
- Damp issues resulting from previous renovations.
- Insulation deficiencies.
- Ventilation problems.
That is why I often say that a good renovation does not start on the day a partition wall is knocked down. It starts with understanding the building.
What does an architect for renovations in Barcelona actually do?
When someone asks me what an architect does exactly during a renovation, I always answer the same: my job is to anticipate problems.
Plans are only a small part of the process. Most of the value of an architect for renovations in Barcelona lies in analysing the property, understanding its limitations, and making the right decisions before the works begin.
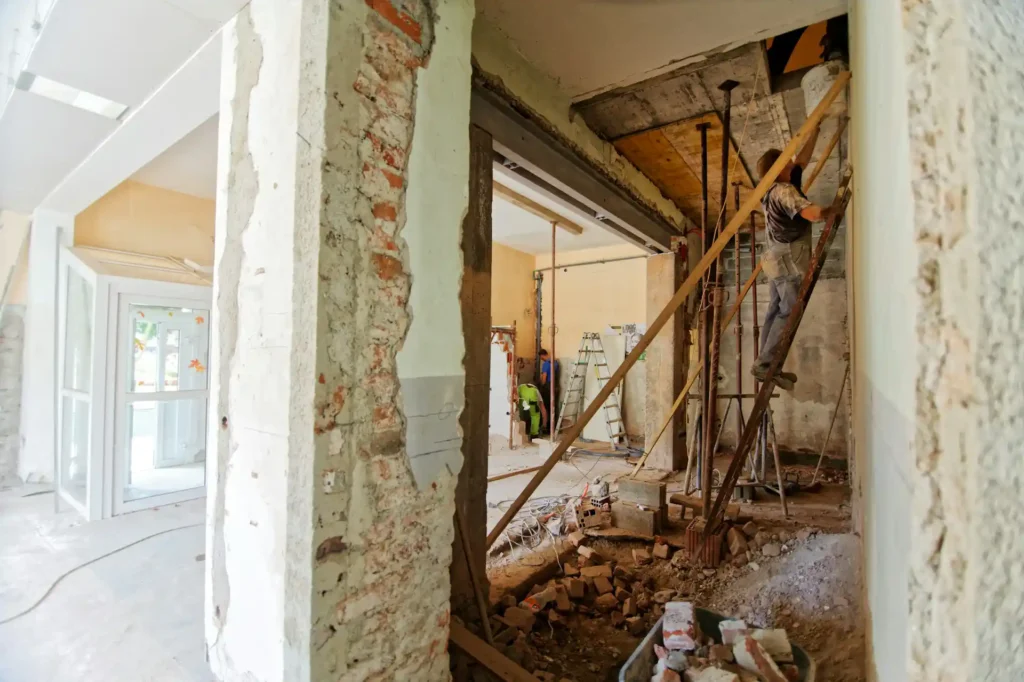
In Barcelona we routinely work with homes that have accumulated decades of modifications, extensions, or partial refurbishments. Many times, the most important thing is not designing something new, but understanding what is happening behind the walls, under the flooring, or above the suspended ceilings.
The main role of an architect for renovations in Barcelona is to coordinate all the technical aspects of the intervention so that the execution is carried out safely, efficiently, and coherently.
Their usual responsibilities include:
- Preliminary study of the home.
- Construction diagnosis.
- Layout optimisation.
- Coordination of installations.
- Energy improvement.
- Technical supervision of the works.
- Management of the documentation required to carry out the intervention.
Especially in older homes in Barcelona, an architect for renovations in Barcelona can identify issues before they turn into cost overruns during the works.
When is an architect for renovations in Barcelona necessary?
Not all renovations necessarily require the involvement of an architect. However, when the intervention reaches a certain level of complexity, having a specialised professional stops being a recommendation and becomes a necessity.
Works that affect the structure, involve major reconfigurations, or require technical documentation often benefit greatly from the involvement of an architect for renovations in Barcelona from the earliest stages of the project.
In addition, when regulations require specific technical documentation, it is the architect who prepares, coordinates, and supervises all the information needed for the work to be carried out correctly.
Depending on the scope of the renovation, it may be necessary to submit a prior notification or an urban planning permit to Barcelona City Council.
My experience tells me that even apparently simple works can avoid many problems when there is proper technical planning.
The most common problems when a renovation is carried out without an architect
Most owners do not look for an architect for renovations in Barcelona because regulations require it. They do so because they want to minimise risks.
Over the years we have reviewed numerous renovations where the problem was not the materials used or the quality of the workmanship. The problem was the initial planning.
Poorly planned reconfigurations
Many older buildings have limitations that are not evident at first glance.
Modifying certain elements without prior analysis can compromise the building’s performance and create problems later on.
Damp and condensation
Replacing windows or adding insulation without studying the home’s ventilation often causes condensation issues, mould growth, and loss of comfort.
Thermal bridges
A renovation that appears correct can still show significant energy losses when the building envelope is not analysed as a whole. Energy improvement measures must be planned together to meet the requirements set out in the Spanish Building Technical Code and improve the building’s overall performance.
Undersized or oversized installations
It is common to find heating and cooling systems, ventilation, or electrical installations that do not match the home’s real needs—something an architect for renovations can identify before the works begin.
The role of the renovation architect in improving a home’s energy performance
If there is one thing that has changed in recent years, it is the way we understand comfort within a home.
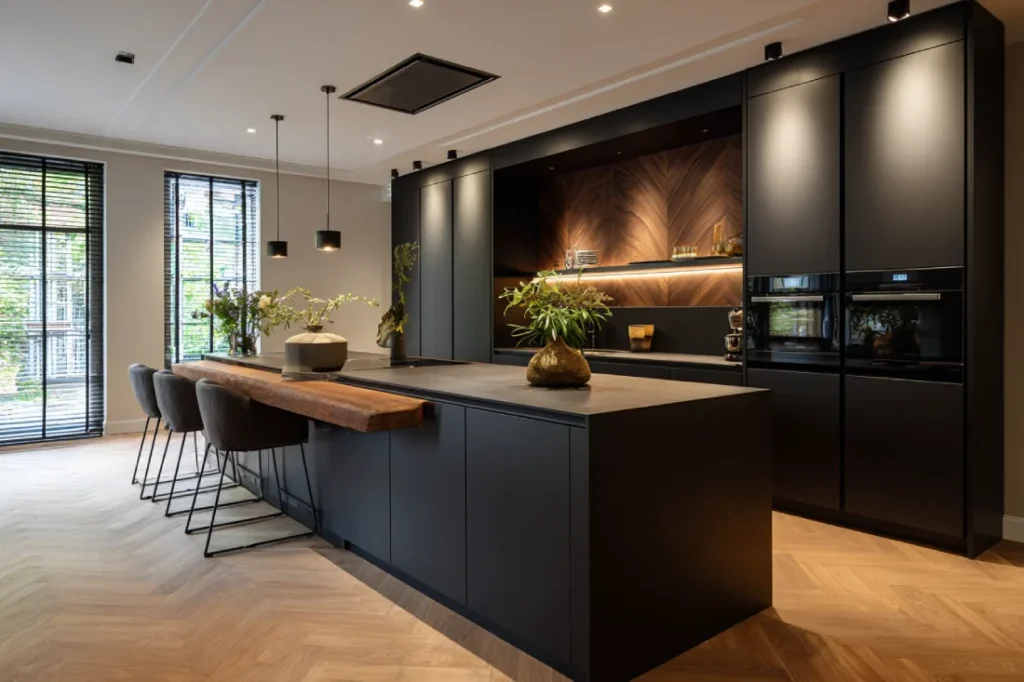
Some time ago, renovating meant renewing finishes. Today, a well-planned renovation must also improve energy efficiency, air quality, and the property’s thermal performance.
That is why an architect for renovations in Barcelona does not only help to reconfigure spaces. They also help reduce consumption, increase comfort, and improve the home’s value.
The most common measures include:
Improving insulation
Reducing energy losses in façades, roofs, and enclosures.
Eliminating thermal bridges
Preventing condensation and improving the building’s overall energy performance.
Controlled mechanical ventilation
Ensuring proper indoor air quality without compromising energy efficiency.
Aerothermal energy
Incorporating high-efficiency heating and cooling systems adapted to the property’s real characteristics.
In many projects we develop in Barcelona, energy improvements end up having a greater impact on day-to-day quality of life than the decorative elements themselves.
How much does an architect for renovations in Barcelona cost?
This is probably the most frequently asked question.
The reality is that there is no single fixed fee. The fees of an architect for renovations in Barcelona depend on many factors.
These include:
- Floor area of the home.
- Complexity of the intervention.
- Initial condition of the property.
- Services included.
- Level of coordination required.
- Building characteristics.
Fees for full renovations
Most commonly, we work with a percentage of the works execution budget.
As a general reference, architects’ fees for renovations are usually between 8% and 15%.
Fees for partial renovations
When the intervention is more limited, it is common to work with fixed fees.
As a general guide:
- Between €1,500 and €4,000 for straightforward projects.
- Between €3,000 and €7,000 for more complex interventions.
What do the fees usually include?
Typically:
- Site visit and preliminary analysis.
- Technical project.
- Definition of construction solutions.
- Coordination of the intervention.
- Technical supervision.
- Site management.
- Document management associated with the project.
Beyond the financial amount, it is worth understanding that an architect for renovations is not an added cost to the renovation. Their role is to help ensure the investment is done correctly from the outset.
Architect, technical architect, interior designer, and renovation company: differences
One of the most common questions among those looking for an architect for renovations in Barcelona is understanding what each professional contributes.
Architect
Designs, plans, and coordinates the intervention from an overall perspective.
Technical architect
Specialised in on-site execution and technical control of the works.
Interior designer
Focuses mainly on interior design, materials, furniture, and user experience.
Renovation company
Physically carries out the works.
When architecture, technical management, and construction work under the same coordination, the process is usually more efficient, transparent, and predictable.
Real cases led by Pablo Santillana
Full renovation of a modernist home in Eixample
Type: 130 m² home built in 1905.
Initial situation: Highly compartmentalised layout, obsolete installations, and limitations arising from the original structural configuration.
Intervention carried out: Space redesign, comprehensive update of installations, and energy improvement while respecting the original architectural elements.
Result: A brighter, more efficient home adapted to today’s needs without losing the property’s historic character.
Full renovation in Gràcia
Type: 89 m² home.
Initial situation: Damp problems, poor ventilation, and an impractical layout.
Intervention carried out: Interior reorganisation, improved ventilation, and specific measures on the building envelope.
Result: Elimination of defects, improved indoor comfort, and optimised use of space.
Energy retrofit of a home in Barcelona
Type: 220 m² flat.
Initial situation: High energy consumption and thermal comfort issues.
Intervention carried out: Addition of insulation, mechanical ventilation with heat recovery, and aerothermal energy.
Result: Significant reduction in energy demand and improved indoor environmental quality.
Frequently asked questions about the article on renovation architects in Barcelona
Is it mandatory to hire an architect to renovate a home?
Although many minor renovations do not legally require an architect, having one from the outset helps identify technical issues, optimise the layout, plan the works, and reduce the risk of cost overruns or changes during execution.
How much does an architect for renovations in Barcelona cost?
Fees are usually between 8% and 15% of the execution budget for full renovations, although they may vary depending on the complexity of the project. The price depends on the scope of the project, the home’s floor area, the type of building, and the services included.
Can a renovation company replace the architect?
They are different roles. The company carries out the works, while the architect plans, coordinates, and technically supervises the intervention.
What is the difference between an architect and an interior designer?
The architect addresses technical, construction, and functional aspects. The interior designer focuses mainly on design and the user experience of the spaces.
About the author
I am Pablo Santillana, a chartered technical architect and CEO of Ecohabitats. Over the last few years I have taken part in energy retrofit projects, full home renovations, masía rehabilitation, and sustainable architecture in different areas of Catalonia.
My way of understanding architecture starts from a very simple idea: a renovation should not be limited to changing spaces. It should improve the way we live in them. That is why we work by integrating architecture, energy efficiency, and construction under a single technical direction, always seeking realistic, durable solutions tailored to each building.
The next step
If you are considering a renovation and want to understand the real possibilities of your home before making major decisions, having an architect for renovations in Barcelona from the earliest stages is usually one of the best investments you can make.
At Ecohabitats we integrate architecture, technical management, and construction under a single coordination. If you are looking for an renovation company with an in-house architect in Barcelona, we invite you to learn about our specialised service for home renovations and full refurbishments in the city.


