
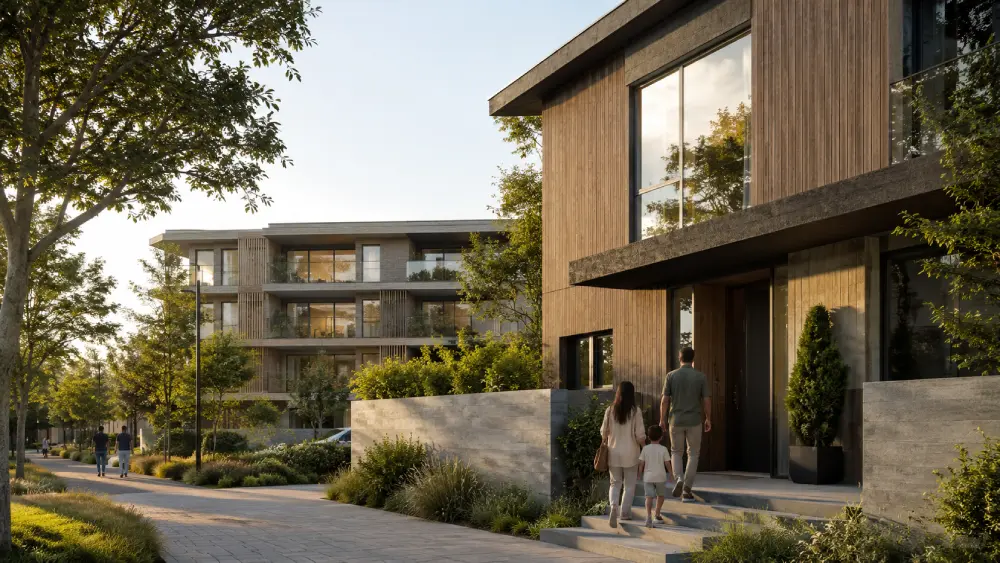
Residential architecture is one of the most important branches of architecture, as it focuses on the design, planning and development of spaces intended to be inhabited by people. Although it is often associated solely with housing design, its scope is much broader and encompasses everything from single-family homes to residential buildings, property developments and rehabilitation projects.
Its purpose is not solely to create functional or aesthetically attractive buildings. Residential architecture seeks to improve the quality of life of those who will inhabit these spaces, integrating aspects such as comfort, energy efficiency, relationship with the environment, health and sustainability.
In recent years, the evolution of construction and new environmental requirements have expanded the role of residential architecture, incorporating concepts such as bioclimatic architecture, healthy construction, indoor air quality and the design of energy-efficient homes.
Understanding what residential architecture is allows for better appreciation of all the decisions involved in the design of a home and understanding why an architectural project influences the way people live for decades.
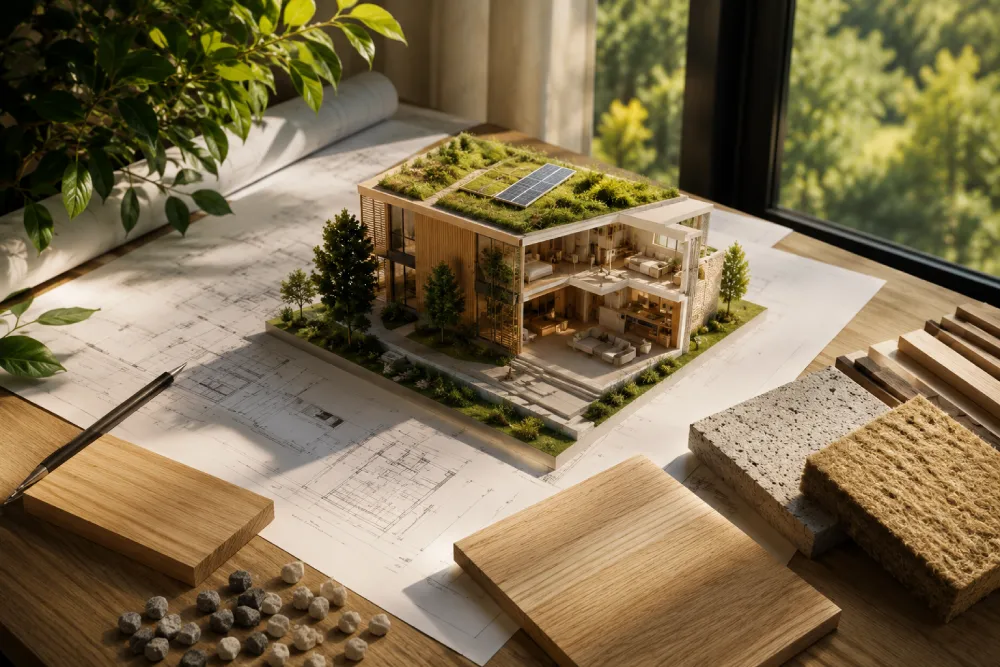
What exactly is residential architecture?
Residential architecture is the architectural discipline dedicated to the design of buildings whose primary use is residential. This includes both individual homes and collective buildings, always with the aim of creating safe, functional spaces adapted to the needs of their occupants.
Unlike other architectural specialties, where productive, commercial or healthcare criteria predominate, residential architecture focuses on the daily experience of people. Every decision related to the distribution of spaces, orientation, natural lighting, ventilation or materials directly influences the well-being of those who will live in the building.
For this reason, a residential architecture project requires balancing technical, regulatory, construction, energy and functional aspects to achieve homes that maintain their quality throughout their useful life. Understanding what residential architecture is allows one to understand that a good project does not depend solely on design, but also on the ability to integrate all these factors and create comfortable, efficient and durable homes.
What is the objective of residential architecture?
Although each project presents different needs, the purpose of residential architecture is always the same: to design spaces where people can live with comfort, safety and well-being.
Understanding what residential architecture is also implies understanding that its objective goes far beyond building a home, as it seeks to create environments adapted to the present and future needs of those who inhabit them.
To achieve this, the architectural project must simultaneously address numerous aspects:
- adapt the home to the current and future needs of its occupants;
- optimize the distribution of spaces;
- take advantage of natural lighting;
- promote adequate ventilation;
- improve energy efficiency;
- ensure compliance with current regulations;
- facilitate the maintenance and durability of the building.
Current residential architecture also incorporates criteria related to sustainability and health, understanding that a home must offer not only protection from the external climate, but also a comfortable and healthy indoor environment.
Types of residential architecture
Residential architecture encompasses different types of buildings and homes, each with specific characteristics depending on the number of users, the urban environment and functional needs. Understanding what residential architecture is implies knowing the different architectural solutions that can be developed according to each project:
Single-family homes
Single-family homes constitute one of the most representative projects of residential architecture. They allow the design to be completely adapted to the lifestyle of their owners and facilitate the incorporation of bioclimatic architecture, energy efficiency and healthy construction strategies from the earliest phases of the project.
Residential buildings
Residential buildings require more complex planning due to the coexistence of multiple homes within the same building. Residential architecture must address aspects related to common areas, accessibility, fire safety, acoustic insulation and the energy efficiency of the building as a whole.
Housing developments
Property developments represent another common application of residential architecture. In these projects it is necessary to find the balance between functionality, economic viability, architectural quality and compliance with urban planning regulations.
Residential rehabilitation
Residential architecture also plays a fundamental role in the rehabilitation of existing homes, historic buildings, traditional houses or farmhouses.
In these cases, the objective is to adapt the property to current needs while respecting, whenever possible, its original architectural and construction values. In addition to improving distribution and comfort, many rehabilitations incorporate actions aimed at reducing energy consumption, improving insulation or resolving pathologies resulting from the passage of time.
Examples of residential architecture
Residential architecture is present in very different projects. If you want to understand what residential architecture is, these examples show how this discipline adapts to different types of homes and housing needs. Some of the most common examples are:
- a single-family home designed to adapt to a family and the characteristics of the plot;
- a residential building with several homes and common areas;
- a new-build housing development;
- the comprehensive rehabilitation of a traditional house;
- the restoration of a farmhouse to adapt it to residential use;
- the transformation of an existing home through a comprehensive renovation.
Although each project responds to different needs, they all share the same objective: to create spaces prepared to be inhabited for many years with the best possible conditions of functionality, comfort and efficiency.
What is residential architecture compared to other types of architecture?
Residential architecture shares principles with other branches of architecture, but presents clearly differentiated objectives.
While commercial architecture seeks to optimize spaces intended for economic activity, hospital architecture responds to healthcare needs and industrial architecture prioritizes production criteria, residential architecture places people and their way of inhabiting space at the center of the project.
Therefore, aspects such as natural lighting, thermal comfort, privacy, flexibility of spaces or environmental quality acquire much greater importance than in other types of buildings.
Principles of good residential architecture
The quality of a residential architecture project does not depend solely on the exterior design of the home. A good project is the result of multiple technical decisions that, together, determine how the building will function in the coming years.
Among the most important principles are correct orientation, functional distribution, use of natural lighting, adequate air renewal, thermal performance of the envelope and selection of appropriate materials for each use.
Residential architecture must also facilitate the flexibility of spaces to adapt to the changes that families experience over time. A well-designed home not only responds to current needs, but maintains its functionality when personal or family circumstances change, a fundamental characteristic for understanding what residential architecture is.
In addition, the project must balance aesthetic, technical, economic and regulatory aspects to achieve durable buildings that are easy to maintain and capable of offering a high level of comfort throughout their useful life.
Modern residential architecture
Modern residential architecture has evolved significantly in recent decades. If previously design was conditioned mainly by aesthetic criteria, currently priority is given to the quality of space, functionality and the well-being of people.
Current homes usually incorporate more open distributions, multifunctional spaces, a greater relationship between interior and exterior and better integration of natural light. Flexibility takes on special importance to respond to new ways of living, such as remote work or the need to adapt certain rooms to different uses.
Modern residential architecture also pays increasing attention to the energy performance of the building and environmental comfort, incorporating solutions that reduce energy consumption without sacrificing architectural quality.
Sustainable residential architecture
Today it is difficult to understand residential architecture without incorporating sustainability criteria.
The objective is no longer solely to reduce energy consumption, but to design buildings that use resources more efficiently throughout their life cycle. To this end, aspects such as solar orientation, use of natural lighting, reduction of energy demand, choice of low environmental impact materials and optimization of the thermal performance of the building are studied.
Sustainable residential architecture also promotes strategies related to the circular economy, the durability of materials and the reduction of the environmental footprint associated with the construction and maintenance of the building.
This approach allows for the development of homes that consume fewer resources, require less maintenance and offer a higher level of comfort for their occupants.
Bioclimatic architecture and energy efficiency
Within residential architecture, bioclimatic architecture plays an increasingly relevant role.
Its objective is to take advantage of the natural conditions of the environment to improve the performance of the building before resorting to mechanical solutions. Aspects such as orientation, solar protection, natural ventilation, thermal inertia of materials or envelope design allow for a considerable reduction in the energy needs of the home.
When the characteristics of the project require it, these principles can be complemented with international standards such as Passive House (Passivhaus), aimed at achieving buildings with very low energy demand and a high level of indoor comfort.
Although not all projects need to achieve this standard, many of its strategies are currently applied in contemporary residential architecture due to the benefits they provide in energy efficiency and environmental quality. In fact, what residential architecture is today cannot be explained without taking into account criteria such as sustainability, comfort and the energy performance of buildings.
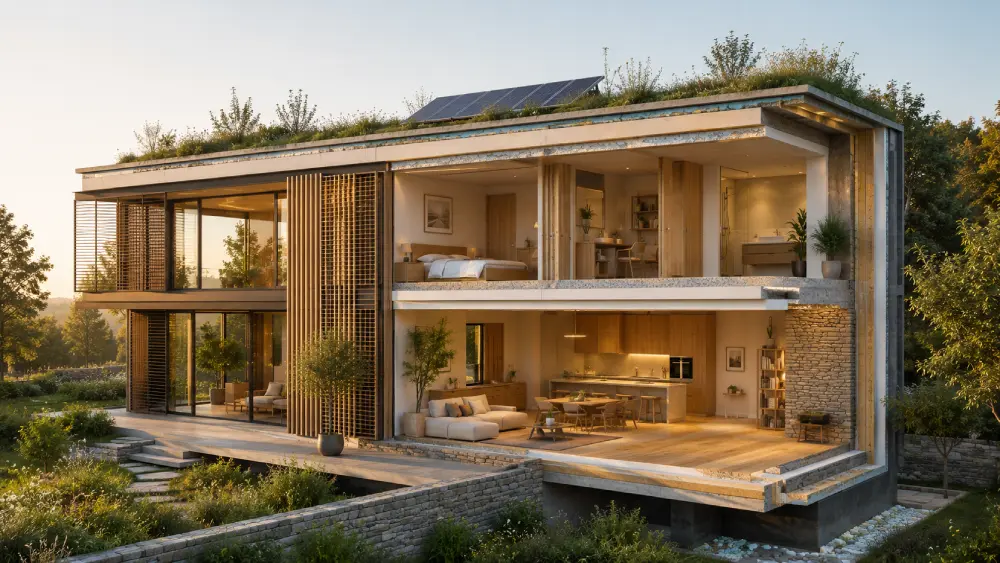
Healthy construction and indoor air quality
Current residential architecture not only seeks efficient buildings, but also healthy spaces for those who inhabit them.
In recent years there has been increased interest in so-called healthy construction, a way of designing homes where the health of the occupants is part of the design criteria from the earliest phases of the project.
This implies paying attention to factors such as natural lighting, thermal and acoustic comfort, humidity control, ventilation and indoor air quality (Indoor Air Quality or IAQ).
The selection of materials with low emissions of volatile organic compounds (VOCs), the reduction of the use of materials with formaldehyde when healthier alternatives exist and the use of low environmental impact construction solutions also acquire importance.
All these aspects contribute to creating more comfortable homes and improving the well-being of people throughout the useful life of the building.
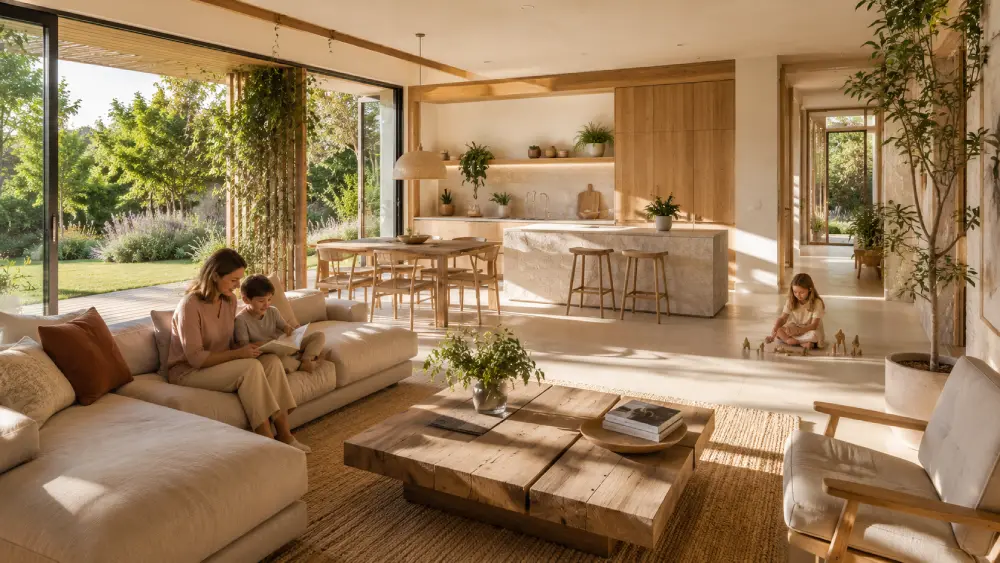
Regulations in residential architecture
Every residential architecture project must comply with applicable technical and urban planning regulations.
In Spain, the Technical Building Code (CTE) establishes the minimum requirements related to structural safety, fire safety, health, energy efficiency, noise protection and accessibility.
In addition, each autonomous community and each municipality can incorporate specific urban planning requirements that condition aspects such as buildability, permitted heights, plot occupancy or habitability conditions.
Regulations are also part of what residential architecture is, as they condition the design, construction and development of any project. Therefore, the development of a residential architecture project requires up-to-date knowledge of both state regulations and local urban planning regulations.
Current trends in residential architecture
Residential architecture continues to evolve to respond to new social, environmental and technological needs.
Among the main trends are:
- homes with greater energy efficiency;
- integration of bioclimatic architecture criteria;
- healthy construction and improvement of indoor air quality;
- use of natural and low environmental impact materials;
- more flexible and adaptable spaces;
- greater presence of natural lighting;
- integration of outdoor areas as part of the home;
- design oriented to the well-being of people.
More than passing trends, many of these strategies are defining the way homes will be designed in the coming decades.
Summary of the article on residential architecture
Residential architecture has evolved far beyond the traditional design of homes. It currently integrates criteria related to sustainability, energy efficiency, bioclimatic architecture, healthy construction and indoor air quality to develop buildings prepared to respond to the present and future needs of those who inhabit them.
Understanding what residential architecture is allows one to appreciate the importance of a good project before starting a new home, a rehabilitation or a major renovation. When the design is based on technical criteria and a global vision of the building, the result usually translates into more comfortable, efficient and durable spaces.
If you want to know how these principles are applied in real projects, you can visit our page on residential architecture, where we analyze how architectural design can improve the functionality, well-being and quality of life of those who inhabit a home.
About the article author
Pablo Santillana is a technical architect and founder of Ecohabitats (sustainable construction company). His career is focused on the design and development of sustainable architecture, rehabilitation and healthy construction projects, applying criteria of energy efficiency, bioclimatic architecture and indoor air quality to create buildings that are more comfortable, efficient and respectful of people and the environment.
Frequently asked questions about what residential architecture is
What is the difference between residential architecture and interior architecture?
Residential architecture defines the building from a global point of view, including its distribution, structure, energy performance and compliance with regulations. Interior design acts subsequently on already constructed spaces, focusing on aesthetic, functional and equipment aspects.
What professionals are involved in a residential architecture project?
In a residential architecture project, architects, technical architects (quantity surveyors), engineers specialized in installations and structures, interior designers and other professionals whose participation will depend on the complexity of each project usually participate.
What does a residential architecture project include?
It usually includes preliminary analysis, architectural design, development of technical documentation, project planning and, when appropriate, faculty direction and monitoring of the execution of the work.
Is it possible to apply sustainable residential architecture criteria in a rehabilitation?
Yes. Many rehabilitations allow for the incorporation of improvements related to insulation, energy efficiency, ventilation, indoor air quality or the selection of healthy materials, significantly improving the performance of the building.
Does residential architecture only apply to single-family homes?
No. Residential architecture also includes residential buildings, housing developments, rehabilitations, comprehensive renovations and any other project whose primary use is residential.


