
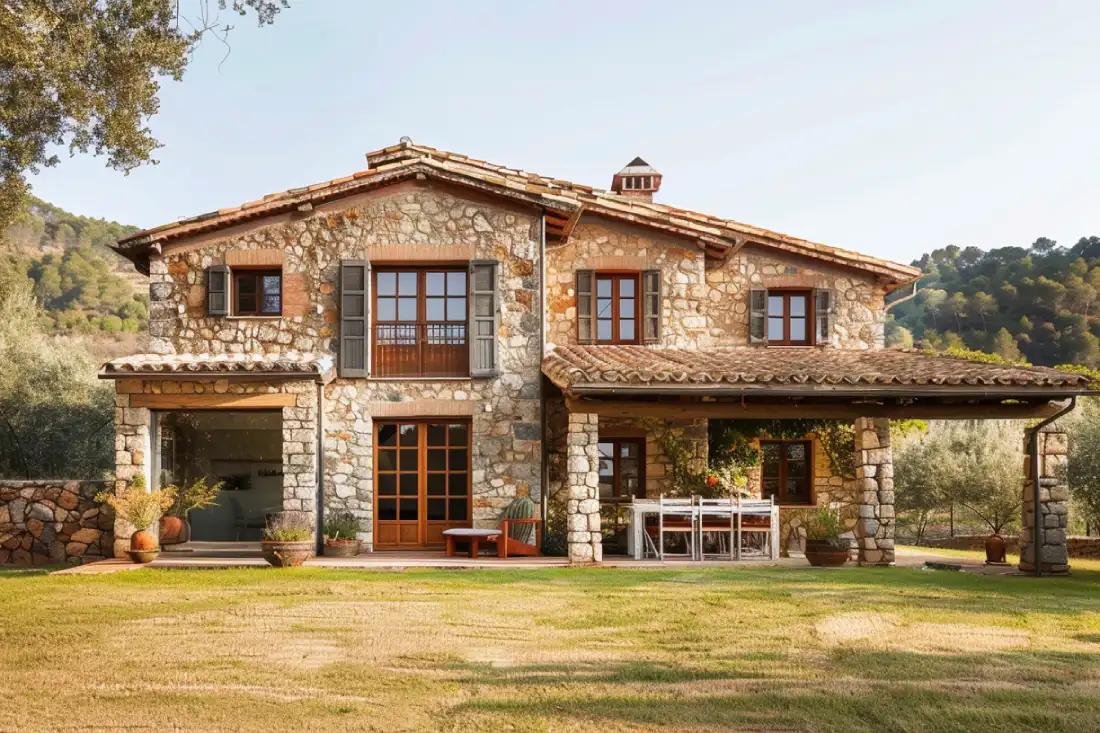
By Pablo Santillana, technical architect specialized in renovation, bio-construction, and sustainable construction, and founder of Ecohabitats Arquitectura i construcció.
Renovating a masía is not just about preserving stone walls and adapting the interior to current needs. We are intervening in a building that may have spent decades or centuries responding to the climate, the terrain, and the passage of time through construction solutions very different from those of a contemporary home.
Precisely for this reason, many of the mistakes when renovating a masía appear when we apply solutions typical of new builds without first understanding how the existing building functions.
A seemingly suitable coating can make it difficult for a wall to dry. Poorly planned insulation can encourage condensation. Opening a gap can alter structural performance. And an improvement intended to reduce energy consumption can end up causing dampness or indoor air quality problems if it is not studied alongside ventilation.
At Ecohabitats, we start from a principle that shapes our way of approaching the renovation of masías: before intervening, one must observe, diagnose, and understand.
In this guide, Pablo Santillana analyzes the technical and construction errors that can compromise a renovation, their possible consequences, and the criteria that should be considered to avoid them.
We will focus especially on the typical characteristics of masías in Catalonia, where we find constructions from very different periods and typologies, with stone walls, traditional mortars, wooden structures and floor slabs, sloped roofs, and a close relationship between the building, the land, and the climate.
Technical note: every masía has its own construction history. A suitable solution for one building may not be so for another. Before intervening, its structure, materials, pathologies, orientation, relationship with the ground, climatic conditions, and future use must be studied.
Mistakes when renovating a Masía: before starting
1. Treating a masía as if it were a new-build home
This is one of the mistakes when renovating a masía that can be behind many subsequent problems.
A traditional construction does not necessarily function like a contemporary building.
Current building envelopes are usually designed using layers with clearly differentiated functions: thermal insulation, waterproofing, vapor control, air cavity, or finish.
In a masía, on the other hand, we can find very thick stone walls, traditional mortars, wooden structures, and construction solutions that manage temperature and humidity in a different way.
This does not mean that traditional systems are better by definition, nor that we should preserve everything that exists.
It means that we must understand how the building works before deciding how to transform it.
Replacing a coating with a much less permeable one can modify the drying capacity of a wall. Incorporating insulation can change the temperatures within the envelope. Sealing air leaks improves energy efficiency but also modifies the building’s air renewal.
Every decision affects others.
A good renovation must ensure that traditional construction and contemporary performance are compatible: comfort, energy efficiency, healthiness, durability, and ease of maintenance.
It is not about building a new home inside an old shell.
It is about ensuring that an existing building functions correctly again for many more decades.
2. Deciding on the layout before diagnosing the building
When visiting an empty masía, it is easy to start imagining where the kitchen will be, which room will take advantage of the best views, or where we could open a large space to the outside.
But the project should not start with the layout.
First, we need to know the building.
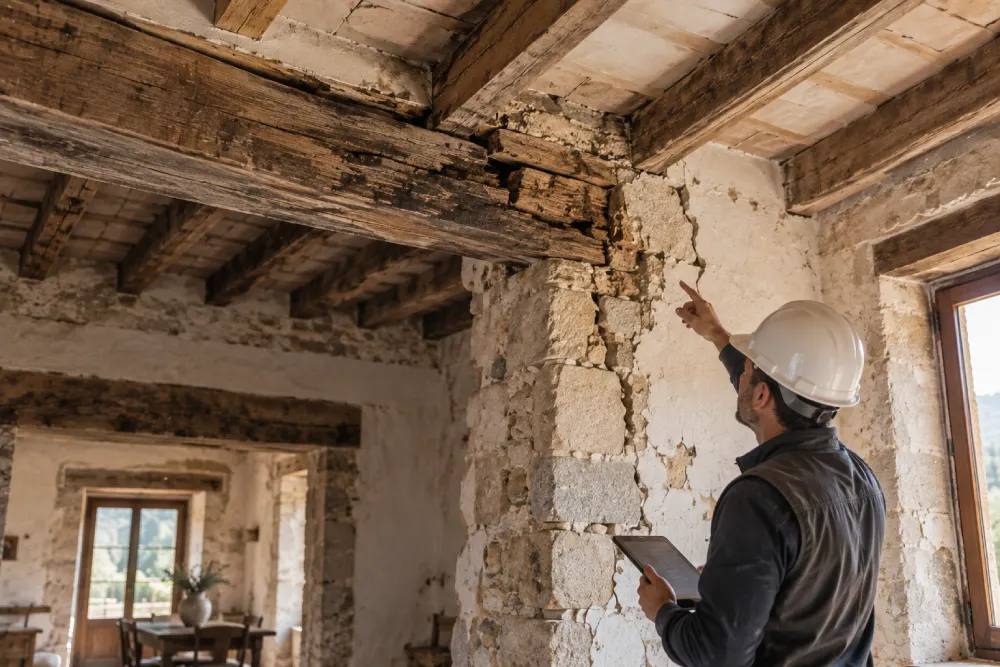
A prior diagnosis allows for the study of the state of walls, structure, floor slabs, and roof; locating dampness and deformations; identifying interventions carried out in different periods and determining which elements deserve to be preserved, repaired, or reinforced.
Furthermore, in renovation, what we see does not always match what we actually have.
When removing coatings or false ceilings, supports, repairs, masonry, or structural modifications may appear that were not visible during the first inspections. When this happens, we must check if the hypotheses used during the project remain valid before continuing execution.
This uncertainty is part of working with existing buildings.
One of the mistakes when renovating a masía is forcing the building to adapt to a layout decided too early.
At Ecohabitats, we prefer to work the other way around: first we understand what we have, and then we study how to introduce the program and the needs of those who will inhabit it.
3. Developing the project without having first checked its urban planning feasibility
Although this guide is focused on construction issues, there is a prior check that we cannot ignore.
Before proposing extensions, reconstructions, changes of use, or major transformations, we must know what the planning regulations actually allow for that masía.
This issue is especially relevant in Catalonia, where many masías are located on non-developable land and some are included in the corresponding Catalogs of Masías, Rural Houses, and other constructions, or subjected to specific urban, landscape, or heritage conditions.
Therefore, before developing an architectural proposal in detail, it is advisable to check its feasibility.
In our guide on licenses and regulations for renovating a masía in Catalonia, we specifically explain which urban planning and administrative aspects should be studied.
Here it is enough to keep one idea: first we check what we can do; then we decide how to do it technically.
Mistakes when renovating a masía: in structure and traditional construction
4. Opening gaps or removing walls without understanding how the structure works
One of the worst mistakes when renovating a masía. Current needs often lead us to seek wider spaces, open kitchens, large living areas, and a more direct relationship between the interior and exterior.
But a masía was built following another logic.
Many of its walls may have a structural function and work together with floor slabs, roofs, and other elements of the building.
Opening a large gap, therefore, does not simply consist of removing stone and subsequently placing a reinforcement.
First, we must understand how loads are transmitted and how the intervention may affect the structure as a whole.
We must also consider the history of the building. A masía may have been extended in different periods, incorporate subsequent repairs, or present deformations that have been stabilized for a long time.
When a different configuration than expected appears during a project, we should not automatically continue with the planned solution. First, we must interpret what has been found and check how it affects the initial structural hypotheses.
In this type of intervention, architecture and structure must be developed together.
5. Assuming a stone wall is sound simply because it is still standing
A very thick stone wall can convey a huge sense of solidity.
But its external appearance alone does not reveal its condition.
We must study the composition of the masonry, the mortars, possible leaning, cracks, deformations, loss of material in joints, presence of dampness, and relationship with floor slabs and the roof.
What has happened around the wall also matters.
A deteriorated roof may have allowed water to enter for years. Changes in external ground levels can modify its exposure to dampness. And certain subsequent interventions may have altered its behavior.
That is why preserving does not simply mean not touching.
In some cases, it will be necessary to consolidate, repoint, or repair certain points. In others, a seemingly deteriorated wall may retain much of its capacity and be recoverable.
The decision must come from the diagnosis and not solely from appearance. Failing to do so is one of the most dangerous mistakes when renovating a masía.
6. Replacing traditional materials simply because they are old
Stone, wood, ceramics, or traditional mortars may have functioned for decades or centuries and continue to be valid if they are in good condition.
One of the mistakes when renovating a masía is automatically replacing them because more modern solutions exist.
The question should be:
Does this element work and can it continue to work after the renovation?
If the answer is yes, preserving it can provide architectural, environmental, and construction advantages.
But we must not fall into the opposite extreme either.
Just because a material is old does not mean it must always be preserved. A deteriorated structural piece, a roof that has lost its performance, or any element that compromises safety needs an appropriate intervention.
The technical decision should allow for a distinction between four possibilities: preserve, repair, reinforce, or replace.
The age of the material, by itself, should not decide which one to choose.
7. Renovating the roof thinking only of the tiles and insulation
The roof is one of the elements that most influences the preservation of a masía.
Its deterioration can allow water to enter and accelerate pathologies in walls, structures, and floor slabs.
But renovating it does not only consist of replacing tiles and placing insulation.
One must study the structure, slopes, supports, junctions, water drainage, watertightness, thermal behavior, and ventilation when the construction solution requires it.
In roofs with wooden structures, we must also pay special attention to areas where there have been prolonged leaks.
Furthermore, any modification in weight or configuration can affect the elements supporting the roof.
A suitable solution must simultaneously fulfill three objectives: protect the building, improve its performance, and be compatible with the existing construction.
Solving only one of them can move the problem to another point.
Mistakes when renovating a masía related to dampness and water
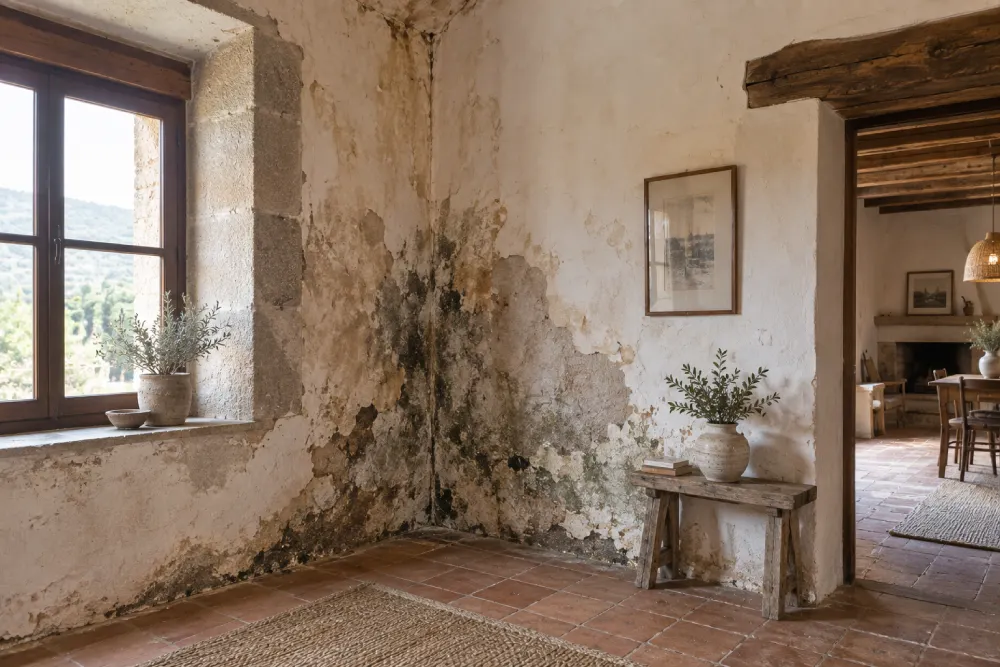
8. Covering up dampness before identifying where it comes from
Painting over a stain, installing a wall lining, or applying a waterproof coating can make dampness stop being visible.
But it does not mean it has disappeared.
This is one of the mistakes when renovating a masía that can cause the most problems: acting on the visible manifestation before identifying its cause.
Dampness can be related to the ground, roof or facade leaks, poor junctions, installations, condensation, or different phenomena acting simultaneously. Protection against dampness is part of the health requirements covered by the Technical Building Code (CTE).
Furthermore, the stain we see does not always coincide with the point where the water enters. It can travel through masonry, junctions, or coatings before becoming visible.
That is why locating a stain is only the beginning of the diagnosis.
The problem: we are seeing the consequence.
The risk: hiding it can allow the dampness to continue affecting materials and elements that will no longer be visible.
The correct criterion: first determine where the water comes from and why it is reaching that point.
Only then can we study how to resolve it.
9. Using waterproof solutions without studying how the wall needs to dry
Traditional walls can manage moisture differently than a contemporary building envelope.
The combination of stone, mortars, and coatings influences how moisture enters, moves, and evaporates.
Introducing materials with very different characteristics can modify that balance.
Certain highly waterproof coatings, for example, can make it difficult for masonry to dry if they are used without previously studying the substrate and the source of the water.
This is one of the mistakes when renovating a masía that can alter the behavior of a traditional wall regarding moisture.
The result can be paradoxical: we try to solve a dampness problem and end up hindering its evacuation.
This does not mean that we should never waterproof, nor that there is a universally valid or incorrect material.
The question is different: what water do we want to stop, where is it coming from, and in which direction can the envelope dry?
In traditional construction, compatibility between materials can be as important as the individual performance of each product.
10. Analyzing dampness without studying the terrain and the exterior of the masía
Not all water problems are solved by acting directly on the walls.
The relationship between the building and the terrain can be decisive.
Slopes that lead water toward the facades, high external ground levels, deteriorated gutters, insufficient drainage, or changes made around the building can keep certain envelopes continuously exposed to moisture.
In some masías, this relationship has changed over time.
Ground levels may have been raised, previously permeable surfaces paved, or traditional water evacuation systems modified.
Therefore, before proposing complex interior solutions, it is advisable to ask a seemingly simple question: what path does the water take around the masía when it rains?
The answer can explain a significant part of the existing pathologies.
Dampness problems require a specific diagnosis because their causes can be very different. In this article, we are interested in pointing out the error; the detailed study of the different types of dampness and their possible solutions deserves independent technical content.
Mistakes when renovating a masía: when improving insulation and energy efficiency
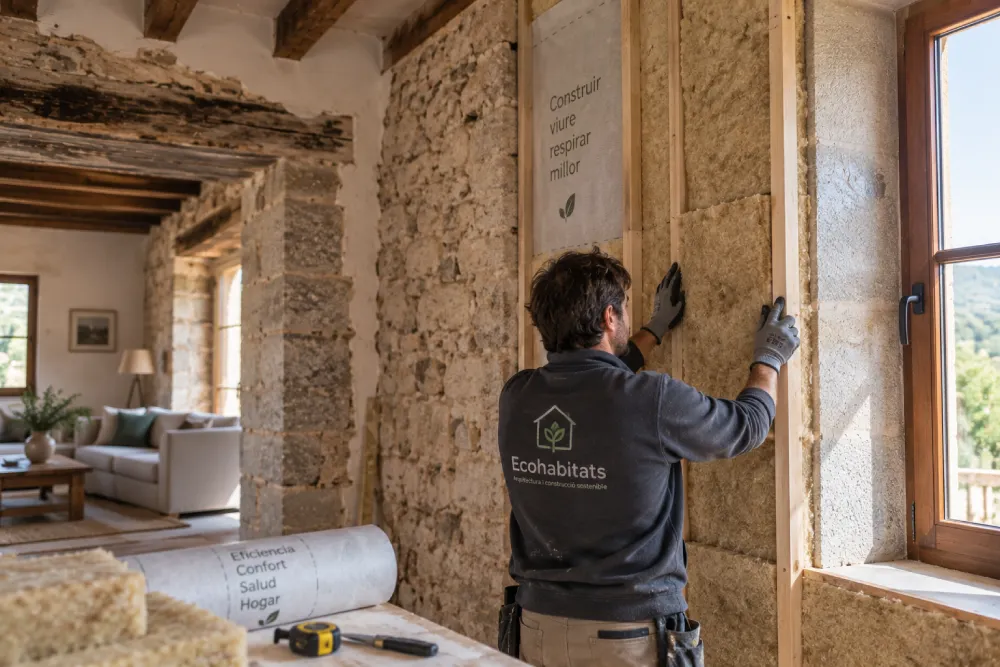
11. Choosing insulation without studying how the wall’s behavior will change
Improving thermal insulation is usually one of the goals of a renovation.
But deciding which insulation to use solely based on its thermal capacity can be a mistake.
By adding new layers, we modify the temperatures within the envelope and can change its behavior regarding moisture.
Under certain conditions, surface or interstitial condensation may appear, especially at junctions and areas where the insulation loses continuity.
In traditional walls, the whole must be assessed: composition and thickness of the wall, orientation, exposure to rain, previous moisture, insulation solution, finishes, and future conditions of use.
The problem: choosing a product before understanding the envelope.
The consequence: a thermal improvement can generate a behavior regarding moisture different from what was expected.
The correct criterion: study insulation as part of a complete construction system.
A suitable solution for one facade does not have to be so for another.
12. Thinking that energy renovation simply means putting in more insulation
An energy renovation does not consist of wrapping a masía with the greatest possible amount of insulation.
Comfort and energy demand also depend on orientation, solar radiation, air leaks, joinery, the roof, thermal inertia, thermal bridges, ventilation, installations, and how the home is used.
Furthermore, Catalonia presents very different climatic realities.
The exposure to moisture and the temperatures of a masía near the coast of Barcelona or Girona can differ considerably from those of a building located in Central Catalonia, the Pre-Pyrenees, or the inland regions of Tarragona and Lleida.
These differences condition the envelope, the behavior regarding moisture, and the climate control needs.
That is why there is no single construction solution valid for all masías in Catalonia.
The project must respond to the building and the specific microclimate of the place.
13. Improving airtightness without simultaneously resolving ventilation
When we replace joinery, seal air leaks, and improve the envelope, we reduce energy losses.
But we also modify the air renewal that previously could occur in an uncontrolled way through joints and discontinuities.
A renovated masía can be much more airtight than before.
This can be positive from an energy point of view as long as we have an adequate ventilation strategy.
Otherwise, indoor humidity, condensation, and problems related to air quality may increase.
Therefore, energy efficiency and ventilation must be studied together.
Depending on the project, it may be appropriate to study controlled mechanical ventilation systems, even with heat recovery, or propose other strategies compatible with the characteristics and use of the building.
The important thing is not to leave ventilation for the end.
An efficient home must also be a healthy one.
14. Focusing only on how much insulation we put in and not on where it is interrupted
Good insulation can lose part of its effectiveness if we do not correctly resolve its junctions.
Window surrounds, connections between facade and roof, floor slabs, lintels, or changes in material can become thermally weak points.
In these areas, the interior surface temperature can decrease and, under certain conditions, increase the risk of condensation.
In a masía, there is an added difficulty: junctions rarely have the geometric regularity of a new build.
That is why every solution must adapt to what already exists.
One of the mistakes when renovating a masía is concentrating solely on the centimeters and performance of the insulation and forgetting its continuity.
How to correctly insulate a traditional construction without causing new pathologies deserves its own analysis. The important thing here is to understand that insulation works as a system and not as a sum of independent surfaces.
Mistakes when renovating a masía: in installations, comfort, and use of the masía
15. Designing the installations when the architecture is already decided
Climate control, electricity, plumbing, sanitation, ventilation, hot water production, and possible renewable systems need paths and spaces.
Finding them later can be especially complicated in a traditional construction.
Indiscriminately chasing into stone walls, cutting through structural elements, or creating false ceilings solely to hide installations can force us to unnecessarily alter the building.
Therefore, architecture and installations should be developed together from the project stage.
At Ecohabitats, we study paths, vertical passages, technical spaces, and equipment location before reaching the site.
This allows the installations to be integrated into the architecture instead of forcing it to be modified later.
16. Choosing the climate control before knowing how the masía will function energetically
Installing aerothermal energy, underfloor heating, or another efficient system does not automatically turn a masía into an efficient home.
First, we need to know its demand.
If the envelope has significant thermal losses, air leaks, or an insufficiently resolved roof, the climate control needs will be different from those of that same masía after an energy renovation.
Therefore, the order matters.
First, we study the envelope, orientation, insulation, joinery, ventilation, and climatic conditions. Then we can size and select the installations.
Use also matters.
A primary residence in the Barcelona area may have different needs than a second home located in an inland or mountain area.
The system must respond to the building, the climate, and how it is actually going to be used.
17. Making “rustic” aesthetics the main criterion of the renovation
Exposed stone, wooden beams, traditional floors, and other elements are part of the appeal of many masías.
But preserving its identity should not become an aesthetic obligation.
Leaving all stone walls exposed, for example, does not always have to be the best solution. Some traditional masonry was coated, and that finish could also fulfill a protective function.
The same applies to wooden structures, floors, or old construction elements.
Before deciding if something should be left exposed, we should ask ourselves:
What function did it have? What condition is it in? What consequences will modifying it have?
A respectful renovation does not consist of recreating an idealized image of the rural.
It consists of preserving that which adds value and at the same time allowing the building to respond correctly to current needs.
Mistakes during the work when renovating a masía
18. Believing that during execution one only needs to follow the plans
A detailed project is fundamental, but a renovation works with an existing building that cannot always be fully known before starting.
When removing a coating, we may discover different masonry. When opening a false ceiling, a structural modification may appear. When lifting a floor, we can better understand the relationship between the building and the ground.
These situations do not mean the project was poorly developed.
One of the mistakes when renovating a masía is assuming that during the work we will always find exactly what was planned in the project. Uncertainty is part of intervening in constructions that have evolved over a long time.
From Pablo Santillana’s technical perspective, one of the most important issues during execution is continually contrasting what was planned with what actually appears on site.
When the two do not match, we must stop, interpret what has been found, and decide if the planned solution remains valid.
That is not improvising.
It is technically directing a renovation.
19. Demolishing or resolving unforeseen issues too quickly
During a renovation, elements may appear whose function is not initially obvious.
A partition wall may hide a previous solution. A seemingly secondary piece of wood may be part of a structural system. A coating can provide information about the different stages of the building.
Therefore, demolishing also requires judgment.
The same happens when an unforeseen issue arises.
A deteriorated beam, masonry different from what was expected, or hidden dampness should not be resolved automatically by the option that allows the work to continue fastest.
First, we must understand what we have found.
Pablo Santillana’s technical criterion: an unforeseen issue does not have to become a serious problem. The risk appears when we try to solve it before understanding its cause and its relationship with the rest of the building.
Sometimes a simple intervention will suffice. At other times, it will be necessary to revise part of the project.
The speed of execution should not replace technical judgment.
20. Leaving trade coordination and junctions to be “resolved on site”
A comprehensive renovation involves structure, masonry, joinery, insulation, waterproofing, climate control, electricity, plumbing, and finishes.
And many of these jobs meet at the same points.
An installation may pass through the envelope. Joinery must meet insulation and coatings. A new structure may have to be connected to an existing one.
It is precisely at these junctions that leaks, thermal losses, condensation, cracks, or airtightness problems can appear.
The problem: each trade only resolves its part.
The consequence: we may have good materials and good systems that function poorly when they are connected to each other.
The correct criterion: study the relevant details during the project and check their correct execution on site.
Direction and technical monitoring allow for consistency between what was planned and what was finally built.
Economic mistakes that can compromise a good renovation
21. Budgeting a masía like a conventional renovation and without considering uncertainties
A masía introduces a degree of uncertainty different from that of a conventional interior renovation.
One of the mistakes when renovating a masía is preparing the budget without considering that hidden structures, dampness, deteriorated roofs, foundations that are difficult to interpret, or modifications made over decades can alter certain initial forecasts.
This does not mean that a renovation cannot be economically controlled.
It means that we must budget for it knowing the nature of the building.
Using exclusively a general price per square meter may be insufficient. Two masías of similar surface area may require very different interventions depending on structure, roof, accessibility, installations, pathologies, and renovation goals.
A good prior study and a sufficiently developed project significantly reduce this uncertainty, although they cannot always eliminate it completely.
If you want to delve specifically into this issue, in our guide on how much it costs to renovate a masía, we analyze the factors that most influence the investment.
22. Saving precisely on what will later be hidden
When the budget needs to be adjusted, it is tempting to maintain the investment in what will be visible when the work is finished: kitchen, bathrooms, floors, lighting, or finishes.
But many of the elements that will determine the real quality of the renovation will end up hidden.
Structure, insulation, waterproofing, drainage, installations, ventilation, and construction junctions will condition the comfort, energy consumption, maintenance, and durability of the building for years.
One of the mistakes when renovating a masía is reducing investment precisely in these items to maintain aesthetic elements that can be replaced later with much greater ease.
A kitchen can be renovated in a few years.
Resolving a dampness problem behind a wall lining, redoing waterproofing, or correcting a deficient construction junction then will be much more complex.
What do many of these mistakes when renovating a masía have in common?
Although we have analyzed different problems, a significant part shares the same origin:
intervening before understanding.
- Before solving a dampness problem, we must identify its cause.
- Before insulating, we must understand the envelope.
- Before opening a wall, we must know its function.
- Before choosing the climate control, we must estimate the building’s needs.
- Before removing an element, we must know what role it plays.
- And during execution, we must check that what we find matches what was planned.
Therefore, rather than adding a mistake number 23, this is the idea that summarizes a good part of the mistakes when renovating a masía.
At Ecohabitats, we work from the opposite approach:
Know. Diagnose. Project. Build.
That order allows for the preservation of what deserves to remain, the incorporation of contemporary solutions where they actually add value, and the reduction of the risk of generating new pathologies while trying to solve existing ones.
If you are still in the early stages of a renovation, in our guide on where to start the renovation of a masía, we specifically develop the process prior to the start of the works.
Do the mistakes when renovating a masía change according to its location?
The construction principles we have explained are common, but the solutions should not be applied identically in all buildings.
In Catalonia, there is considerable climatic diversity.
A masía located in the Barcelona area or near the coast may be subjected to different conditions of temperature, ambient humidity, and exposure than a construction in Central Catalonia, Girona, the Pre-Pyrenees, or the inland regions of Tarragona and Lleida.
Orientation, altitude, wind exposure, solar radiation, rainfall patterns, and terrain characteristics can also modify the building’s behavior even between two relatively close masías.
Therefore, talking about masía renovation in Catalonia necessarily implies talking about solutions adapted to the place.
There is no insulation, climate control system, or dampness solution that can be prescribed automatically simply because it is a masía.
The building and its environment must be studied together.
Renovating a masía means working with what already exists
A masía is not simply the support on which to build a new home.
Its walls, structure, orientation, materials, and relationship with the environment contain information on how the building has functioned for decades or centuries.
A good renovation must know how to interpret that information.
The main mistakes when renovating a masía appear when we stop doing so: we hide dampness without seeking its origin, we replace a material without studying its condition, we insulate without understanding the envelope, or we modify a structure without knowing how it works.
Contemporary architecture and traditional construction do not have to clash.
It is possible to improve the comfort, energy efficiency, and healthiness of a masía and, at the same time, preserve the elements that explain its architecture and its relationship with the territory.
But to achieve this, we need to intervene with knowledge, a project, and technical judgment.
Are you thinking of renovating a masía in Catalonia?
At Ecohabitats Arquitectura i construcció, we approach renovation based on knowledge of the existing building, integrating architecture, construction, energy efficiency, and bio-construction criteria from the early stages of the project through to its execution.
From Barcelona, we develop projects in different parts of Catalonia, adapting each intervention to the state of the masía, its construction characteristics, its environment, and the needs of those who will inhabit it.
If you are considering intervening in a construction of this type, you can learn about our masía renovation and restoration service and study the possibilities of the building with our team.
Article written by Pablo Santillana, technical architect specialized in renovation, bio-construction, and sustainable construction, and founder of Ecohabitats Arquitectura i construcció.
Frequently asked questions about mistakes when renovating a masía
What is the most serious mistake when renovating a masía?
One of the main mistakes when renovating a masía is intervening without first understanding how the construction works. A seemingly correct decision on insulation, dampness, structure, or materials can generate new pathologies if taken in isolation, without assessing how it affects the building as a whole.
Is it advisable to leave stone walls exposed?
It depends on the wall and the conditions of the masía. The decision should not be exclusively aesthetic. One must study the type of masonry, existing or historical coatings, exposure to water, state of preservation, and behavior regarding moisture before determining the most suitable finish.
Can cement be used to renovate the walls of a masía?
A universal rule should not be established solely based on the name of the material. One must study the substrate, the moisture conditions, and the physical compatibility between materials. In many traditional masonry works, certain lime mortars may present characteristics more compatible with the wall’s function, but the solution must be defined for each case.
Is it a good idea to insulate a masía from the inside?
It can be viable in certain projects, but it must be studied technically. Interior insulation modifies the temperatures within the envelope and can alter its behavior regarding moisture. Substrate, orientation, exposure, thermal bridges, vapor diffusion, and junctions must be evaluated before defining the solution.
How to resolve dampness issues in a farmhouse?
The first step is to identify its origin. Water from the ground, roof or facade leaks, general leaks, and condensation are different phenomena and should not automatically receive the same solution. Hiding the visible manifestation without resolving the cause is one of the mistakes when renovating a farmhouse that should be avoided.
What should be reviewed before starting the renovation?
It is advisable to have sufficient knowledge of the property’s urban planning and construction status, and to study the structure, roof, walls, dampness, installations, and elements that may require conservation.
Many of the mistakes when renovating a farmhouse can be avoided precisely with this prior analysis. Based on this information, a project coherent with the building can be developed, reducing improvised decisions during the work.


