
By Pablo Santillana, building engineer and founder of Ecohabitats Arquitectura i Construcció
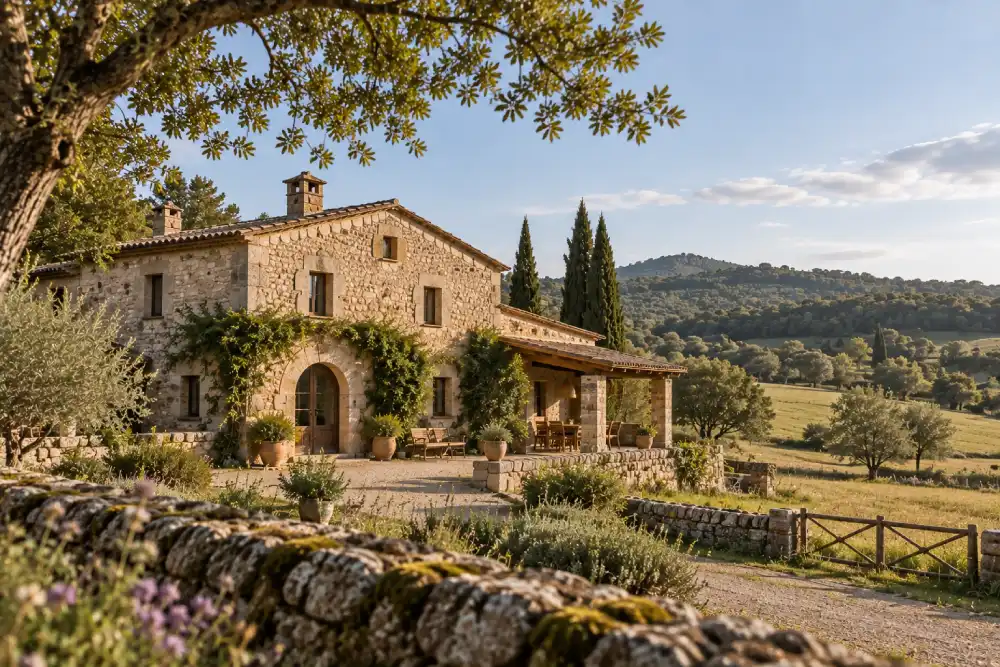
Renovating a farmhouse is an exciting project, but it can also be considerably more complex than renovating a conventional dwelling. Before deciding on layouts, materials, installations, or energy efficiency solutions, there is a fundamental question we must resolve: what we can actually do with that building from an urban planning and technical standpoint.
The permits and regulations for renovating a farmhouse depend on different factors: where the property is located, the urban classification of the land, municipal planning, the legal status of the construction, its possible inclusion in a Catalogue of Farmhouses and Rural Houses, the existing level of protection, the current use, and the intended use after the intervention.
Therefore, two apparently similar farmhouses may have very different renovation possibilities.
At Ecohabitats, we believe this analysis should be carried out before developing the project and, whenever possible, even before acquiring a property we wish to renovate. Checking urban planning feasibility in advance can prevent designing solutions that cannot subsequently be authorized or making an investment based on expectations that do not correspond to the property’s actual possibilities.
In this guide on permits and regulations for renovating a farmhouse, we will explain which aspects should be checked, what role municipal planning and the Catalogue of Farmhouses play, what happens with constructions on non-developable land, and how to correctly approach the early phases of a renovation in Catalonia.
Technical note: each farmhouse must be studied individually. The information in this guide provides an understanding of the general process but does not replace the urban planning and technical analysis of a specific property or consultation of the regulations and planning in force in each municipality.
Before Renovating a Farmhouse, You Must Know What the Regulations Allow
One of the mistakes that most affects a renovation is starting to design the future dwelling without having previously studied the building’s urban planning situation.
A farmhouse may be located on non-developable land, be part of a municipal catalogue, have some degree of architectural or landscape protection, have annexed constructions built at different times, or present discrepancies between existing documentation and the built reality.
All of this can affect the project.
For this reason, when we study the permits and regulations for renovating a farmhouse, we do not start by asking only what the owner wants to build. First, we need to understand what building we have before us and what its situation is.
There are several initial questions we must resolve:
- What class and category of land is it on?
- Is it included in the Catalogue of Farmhouses and Rural Houses?
- What does the municipal planning establish for that construction?
- Is there any type of protection?
- What is the recognized volume?
- What is its current use?
- Is the intended use viable?
- Which parts of the building can be preserved or renovated?
- Are there auxiliary constructions?
- Does the proposed intervention constitute renovation, reconstruction, or extension?
Answering these questions before designing allows the renovation to be approached with much greater confidence.
Can Any Farmhouse in Catalonia Be Renovated?
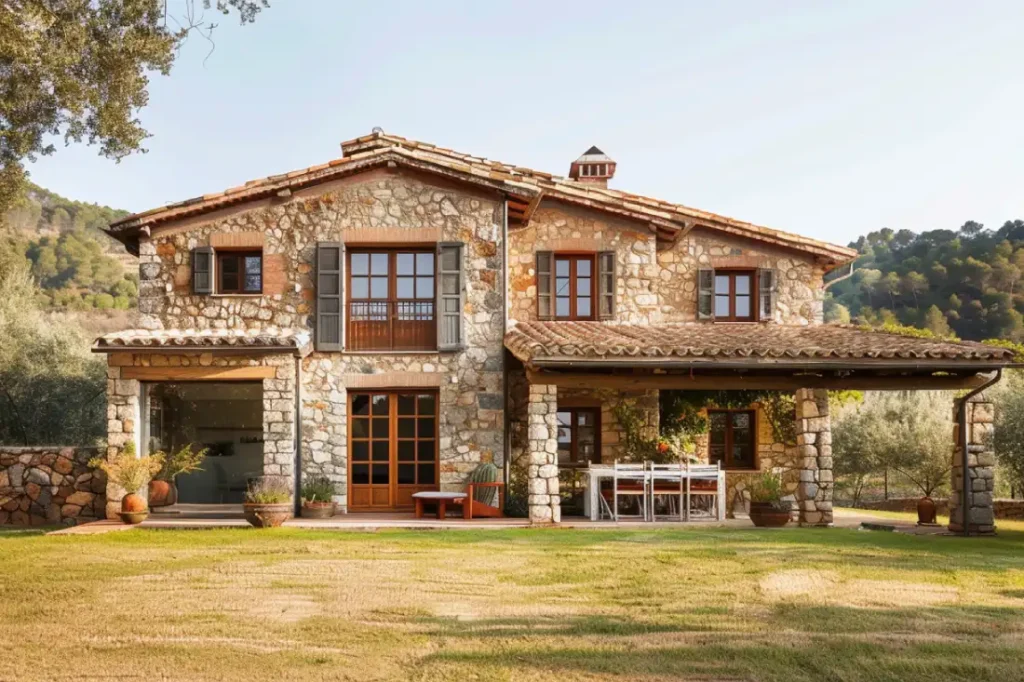
No. The fact that there is an old construction identified as a farmhouse does not mean it can be freely renovated or automatically used as a dwelling.
This is probably one of the most important ideas that someone considering buying or restoring such a property should know.
In Catalonia, intervention possibilities are conditioned by urban planning legislation and by the planning applicable to each municipality and property.
In the case of constructions located on non-developable land, the Catalogue of Farmhouses, Rural Houses, and Other Buildings acquires special relevance—an instrument through which certain constructions susceptible to preservation or recovery are identified and the corresponding conditions are regulated.
The Generalitat establishes different grounds that may justify such preservation, including architectural, historical, environmental, landscape, or social reasons.
Therefore, to correctly interpret the permits and regulations for renovating a farmhouse, we must abandon a fairly widespread idea: that because it is an existing building, we will be able to reconstruct or transform it according to our needs.
First, we must verify what the planning recognizes and what it allows to be done with that specific building.
The Catalogue of Farmhouses and Rural Houses: A Key Element
When analyzing a farmhouse located on non-developable land, one of the first checks is to determine whether it is included in the municipality’s Catalogue of Farmhouses and Rural Houses.
This catalogue is not simply an inventory of old buildings.
It is an urban planning instrument that identifies constructions on non-developable land susceptible to reconstruction or renovation and establishes the reasons justifying their preservation and the applicable conditions.
Furthermore, there is no single Catalogue of Farmhouses for all of Catalonia. Its regulation and content must be consulted within the corresponding municipality.
This explains why we do not recommend analyzing the permits and regulations for renovating a farmhouse solely from a general perspective. It is essential to examine the specific planning of the municipality and the corresponding property file, when one exists.
What Should We Check in a Farmhouse File?
The catalogue file can become one of the fundamental documents for developing the project.
Depending on the municipality and the property, it may provide information about the existing construction, the elements justifying its preservation, architectural or volumetric characteristics, and the conditions established for its recovery.
That is why we should study it before making important decisions about the future layout or transformation of the building.
From our professional perspective, the project should arise from knowledge of the building and its constraints, not attempt to subsequently adapt the regulations to a previously decided project.
It is an apparently small difference, but it can completely change the development of a renovation.
What Happens If a Farmhouse Is Not Included in the Catalogue?
This situation generates many doubts and requires special caution.
The fact that a farmhouse does not appear in the Catalogue of Farmhouses does not mean, by itself, that we can immediately conclude it is impossible to renovate.
Catalan urban planning legislation provides procedures for certain cases in municipalities whose planning does not yet contain the corresponding cataloguing. The Generalitat indicates the possibility of processing certain actions through the procedure established in Article 48 of the Consolidated Text of the Urban Planning Law, requiring justification of the reasons determining the preservation and recovery of the construction.
But this does not automatically make any rural construction eligible for renovation.
This is precisely where the analysis of permits and regulations for renovating a farmhouse must be carried out on specific documentation and not on general rules found on the Internet.
The current planning, the building’s history, its characteristics, its urban planning situation, and the type of intervention intended must be studied.
The POUM and Municipal Planning
Another fundamental concept is municipal urban planning.
Depending on the municipality, this framework may be defined by a POUM or by other planning instruments in force, such as the Normes Subsidiàries. Therefore, when studying the permits and regulations for renovating a farmhouse, we should not only look for a POUM but identify which urban planning instrument actually regulates the property and the building in that municipality.
The POUM—Municipal Urban Planning Plan—is one of the instruments we will frequently encounter, although we should not assume that all municipalities are in exactly the same urban planning situation.
Planning can condition relevant issues for a renovation: uses, volume, extensions, protections, intervention characteristics, or treatment of certain existing constructions.
Therefore, when we study a farmhouse, we do not only observe its walls, structure, or roof.
We also need to understand its urban planning reality.
A technically feasible renovation may encounter urban planning limitations, while an intervention that is admissible from an urban planning standpoint may require complex construction solutions to properly preserve the building.
A good project must resolve both dimensions.
Renovation, Reconstruction, and Extension: They Are Not the Same
When we colloquially speak of “renovating a farmhouse,” we may be grouping very different interventions.
From a technical and urban planning standpoint, we must distinguish them.
- Renovating involves intervening on an existing construction to restore its performance, adapt it to new needs, and ensure its preservation.
- Reconstructing may involve recovering parts of a building that have disappeared or are severely deteriorated, always within the possibilities established by regulations and planning.
- Extending, on the other hand, means increasing the existing volume or area, and we should not assume it will be possible simply because there is available space on the plot.
In the regime applicable to these constructions on non-developable land, the Generalitat establishes as a criterion respect for the pre-existing built volume and the original volumetric composition previously determined, without prejudice to the cases that planning may allow.
This has a very important practical consequence.
If we are considering buying a farmhouse because we want to add rooms, extend the dwelling, create new independent spaces, or build certain auxiliary volumes, that possibility should be verified before making the purchase.
We should not build the economic viability of an operation on an extension that we do not yet know will be authorizable.
What If the Farmhouse Is in Ruins?
A partially collapsed farmhouse can be very attractive from an architectural standpoint but also presents some of the most delicate situations in a renovation.
The fact that walls, part of the roof, or remains of an old construction still exist does not allow us to visually determine how far we can reconstruct it.
To correctly study the permits and regulations for renovating a farmhouse in ruins, it will be necessary to analyze both its urban planning situation and the available evidence and documentation about the original construction.
In these cases, the property’s historical documentation may acquire special importance. Old photographs, plans, administrative records, cartography, or historical cadastral documentation can help identify and verify the configuration the construction had. This information can be especially relevant when roofs, floors, or parts of the original volume have disappeared.
But there is also a second issue: technical feasibility.
At Ecohabitats, we consider it essential to differentiate both analyses.
On one hand:
What does the regulation allow us to recover?
On the other:
Which existing elements can be preserved with guarantees from a construction standpoint?
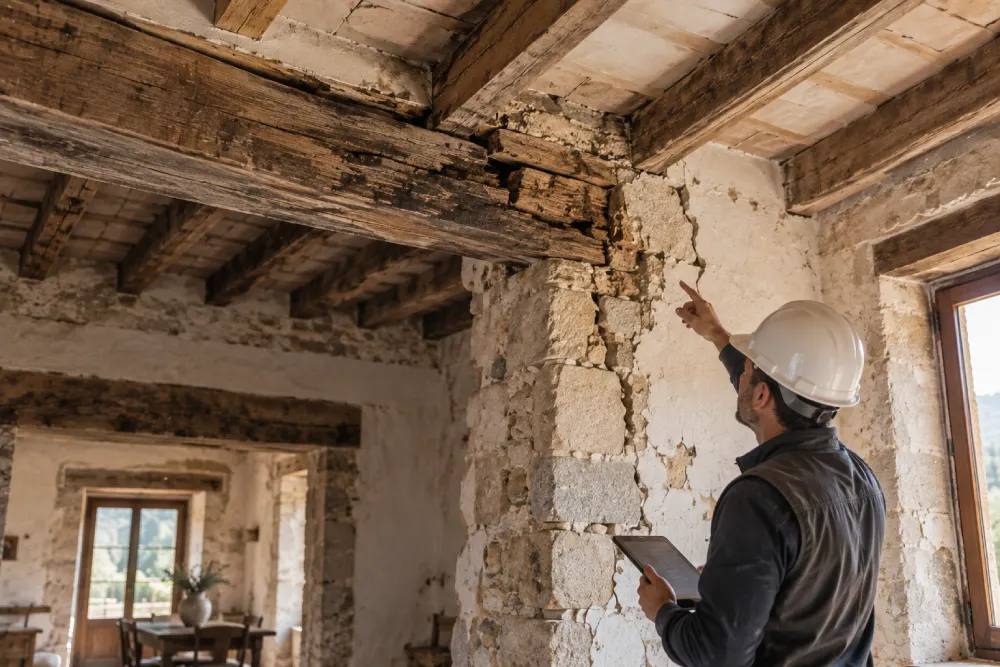
A stone wall may appear stable yet present internal problems, loss of bonding material, deformations, or damage from structural movements. A roof may have disappeared and left the walls exposed to water for years. We may also find interventions carried out later with materials incompatible with the building’s original function.
That is why a farmhouse in ruins requires much more than imagining how it will look after renovation.
We need to know what we can recover and how we should recover it.
Can I Convert a Farmhouse into a Dwelling?
This is another question that should be resolved before starting the project and, especially, before buying a property intending to convert it into our future home.
The answer again is: it depends on the specific situation of the property.
Catalan regulations contemplate family dwelling use among the possible destinations for certain farmhouses and rural houses susceptible to reconstruction and renovation. They also contemplate, under the corresponding conditions, other uses linked to rural tourism, professional activities, catering, facilities, or certain hotel establishments, among others.
However, this does not mean that any rural building can automatically be converted into a dwelling, hotel, or tourist accommodation.
The admissible use must be verified for the specific construction.
When we analyze the permits and regulations for renovating a farmhouse, therefore, we must know from the outset what the building’s final destination will be.
This is especially important in the case of a change of use, because it can modify both the urban planning procedures and the technical requirements the project must meet.
Habitability: It Must Be Considered from the Project Stage
Successfully restoring a farmhouse architecturally is not enough if we want to use it as a dwelling.
We will also have to ensure that the property can meet the applicable habitability conditions.
In Catalonia, the habitability certificate certifies that a dwelling meets the minimum conditions provided by regulations to be used as a residence. The Generalitat distinguishes different types of certificates, including first occupancy for renovation in certain cases arising from interventions on existing buildings.
This affects the way we design.
Areas, layout, ventilation, lighting, installations, health, and other building performance aspects should not be resolved at the end of construction to subsequently attempt to obtain the necessary documentation.
They must be considered from the design stage.
This is one of the reasons why permits and regulations for renovating a farmhouse are part of the architectural project from its earliest phases, and are not simply an administrative procedure carried out when the project has already been decided.
What Documentation Should Be Reviewed Before Renovating a Farmhouse?
Once the property’s urban planning situation has been verified, the next step is to gather and compare the available documentation. In buildings with decades or centuries of history, it is especially important not to assume that the built reality exactly matches the documentary information.
A farmhouse may have undergone extensions, modifications, layout changes, or interventions carried out at different times. There may also be auxiliary constructions whose situation must be analyzed independently.
Therefore, when studying the permits and regulations for renovating a farmhouse, it is advisable to review, among other aspects, the current urban planning, the Catalogue of Farmhouses file when one exists, cadastral and registry information, available administrative records, and possible protections affecting the building or property.
Depending on the case, it may also be advisable to request information or a municipal urban planning certificate that allows verification of the property’s urban classification and qualification and the conditions applicable to the building. This consultation is especially useful when the operation’s viability depends on a particular use, reconstruction, or specific intervention.
This documentation must be compared with a survey and analysis of the farmhouse’s current condition.
From our experience, doing so before developing the project allows detection of constraints that can affect the design, budget, and subsequent procedures.
What Building Permit Does a Farmhouse Renovation Require?
The type of authorization will depend on the intervention and the specific circumstances of the property. A limited conservation action does not require the same procedures as a comprehensive renovation affecting structure, roof, facades, layout, installations, or building use.
For this reason, it would not be correct to establish a single permit valid for any renovation.
When analyzing the permits and regulations for renovating a farmhouse, we must first technically define the scope of the intervention and verify its compatibility with planning. From there, the administrative procedure and necessary technical documentation are determined.
In a comprehensive renovation, it will be common for there to be a technical project defining the building’s current state, the planned actions, and justification of compliance with applicable regulations.
In addition to the corresponding urban planning regulations, the intervention must consider the applicable requirements of the Technical Building Code (CTE). For existing buildings, the CTE itself provides specific application criteria taking into account the type and scope of the intervention and the conditions of the existing building.
This is especially relevant in a farmhouse, where applying solutions typical of new construction without first understanding the behavior of traditional construction can lead to technically inadequate decisions.
What Professionals Are Involved in Renovating a Farmhouse? H3!!!
A comprehensive renovation requires the involvement of competent professionals according to the project’s characteristics and scope. Architecture, structure, installations, energy efficiency, site management, and construction management must be coordinated so that decisions made during the project can be correctly transferred to construction.
At Ecohabitats, we work from this multidisciplinary perspective. As a technical architect, I consider it especially important that analysis of the existing building continues during execution: a farmhouse may reveal construction solutions, pathologies, or hidden elements that are not always completely visible during initial inspections.
What Happens When a Farmhouse Is Protected?
Some farmhouses have architectural, historical, cultural, or landscape value that implies some level of protection.
In these cases, the project may be conditioned by the need to preserve certain elements or characteristics of the building.
Stone walls, facades, roofs, volumes, openings, vaults, timber structures, or other traditional elements may be part of the values justifying their preservation.
This does not necessarily mean the farmhouse must remain exactly as it is.
A good renovation must find the balance between preserving the building’s values and adapting it to current needs for habitability, comfort, and energy efficiency.
When specific protections exist, the analysis of permits and regulations for renovating a farmhouse must incorporate these conditions from the outset. Leaving this verification to an advanced phase may require modifying solutions that were already developed.
At Ecohabitats, we advocate for renovation that does not treat the existing construction as an obstacle but as the project’s starting point.
Understanding how a farmhouse was built helps decide what to preserve, what to recover, and where to introduce contemporary solutions without losing its architectural identity.
Not Everything Depends on the Town Council: Possible Sectoral Constraints
The property’s location may also introduce additional constraints.
Many farmhouses are located in rural, forest, or natural environments and may be affected by sectoral regulations or by different protection and territorial planning instruments.
Depending on the location, there may be constraints related to roads, watercourses and public hydraulic domain, cultural heritage, natural areas, fire prevention, landscape, or other restrictions.
This means that certain projects may require additional reports or authorizations from the competent bodies.
Not all these constraints will appear in all renovations. Precisely for this reason, a correct interpretation of the permits and regulations for renovating a farmhouse requires studying the building, the plot, and its surroundings.
Prior analysis allows identification of which administrations may be involved and avoids discovering these circumstances when the project is already advanced.
What Should You Check Before Buying a Farmhouse to Renovate?
If you have not yet purchased the property, this is probably one of the moments when technical advice can provide the most value.
A farmhouse may be attractive for its location, area, architecture, or price, but none of these characteristics alone guarantees that the project we imagine is viable.
Before buying, we recommend conducting a preliminary assessment of urban planning and technical feasibility.
One aspect that should be especially clear before buying a farmhouse is that cadastral information, registry information, the building’s physical reality, and its urban planning situation are not necessarily equivalent. Each serves a different purpose, and the existence of a construction in the Cadastre or Registry does not by itself determine what urban planning actions can be carried out on it.
Therefore, when the purchase depends on being able to renovate, reconstruct, extend, or change the use of a farmhouse, we recommend comparing all this information with urban planning and applicable municipal documentation before making the decision.
There are five especially important questions:
- Urban planning situation. Verify the land classification, current planning, and the recognized status of the building.
- Cataloguing and protection. Determine whether it appears in the Catalogue of Farmhouses or other protection instruments and review the established conditions.
- Use. Verify the recognized use and whether the use we wish to develop is admissible.
- Construction condition. Assess structure, walls, floors, roof, dampness, and other elements that may significantly condition the intervention.
- Services and installations. Analyze the actual possibilities for water supply, electricity, drainage, heating, and other necessary installations.
In short, knowing the permits and regulations for renovating a farmhouse before buying allows a decision to be made with much more information.
A prior technical visit does not replace the subsequent project but can reveal problems that significantly change the economic dimension or even the operation’s viability.
Regulations and Construction Condition Must Be Studied Together
There is one issue we consider especially important from our experience in renovation: urban planning feasibility and construction feasibility are not the same.
We may encounter an action that is admissible from an urban planning standpoint but presents enormous technical complexity. And also a building that is apparently recoverable whose planning limits some of the actions the owner had planned.
Therefore, at Ecohabitats, we address both analyses jointly.
A traditional farmhouse may present structural pathologies, floor deformations, deteriorated roofs, rising damp, leaks, incompatible finishes, or later interventions that have altered its original function.
Special attention should be paid to the behavior of traditional stone and lime mortar walls.
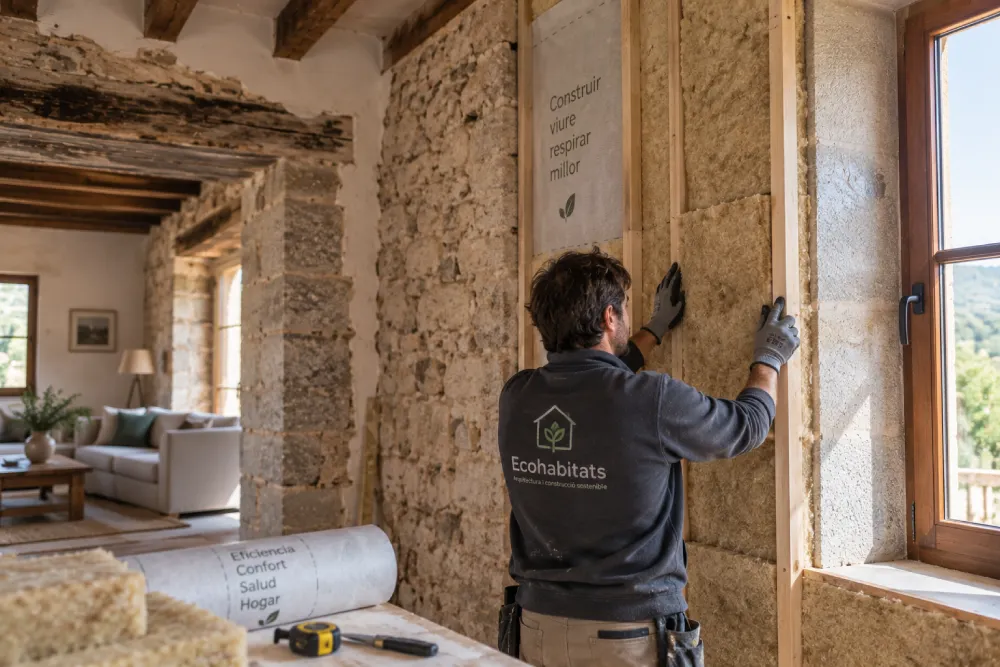
We should not automatically treat them as if they were contemporary enclosures. The introduction of new finishes, insulation, or barriers that are not very compatible with their hygrothermal function can hinder moisture evacuation and generate new pathologies.
Similarly, improving a farmhouse’s energy efficiency requires jointly studying thermal envelope, thermal bridges, moisture, ventilation, windows, and installations.
Sustainable renovation does not simply consist of adding insulation. It consists of understanding how the building functions and improving its performance without generating new problems.
The Correct Order Before Starting a Renovation
After more than 14 years working in architecture, sustainable construction, and farmhouse renovation, our recommendation is to avoid starting with the construction budget or interior design.
At Ecohabitats, we follow a different logic.
First, we understand. Then we design. Finally, we build.
The process should begin with an inspection of the property and the gathering of documentation. Next, the urban planning situation, cataloguing, possible uses, and existing protections are analyzed.
In parallel, the farmhouse’s construction condition is studied: structure, walls, roofs, dampness, installations, and those elements that must be preserved.
With all this information, the actual scope of the intervention can be defined and, when appropriate, a preliminary design can be developed that allows the main architectural decisions to be studied before advancing to the final project. This phase helps relate the owner’s needs to the farmhouse’s actual possibilities, its construction condition, and the detected urban planning constraints.
Once the proposal’s feasibility has been verified, the technical project can be developed, the necessary documentation for its processing prepared, and, once the corresponding authorizations are obtained, the work execution planned.
Only then do we have a sufficiently solid basis to define the necessary investment more precisely and plan execution (Here we discuss how much it costs to renovate a farmhouse)
This approach is especially important when we talk about permits and regulations for renovating a farmhouse, because it prevents architectural, economic, and administrative decisions from advancing along different paths.
If you are just starting out, we have an article for you on where to begin renovating a farmhouse.
Mistakes to Avoid Before Applying for a Permit
Many mistakes when renovating a farmhouse can be prevented before work begins.
One of the most common is developing an architectural proposal without having previously checked the planning. Another is buying a property assuming it will be possible to extend the construction or change its use.
It is also risky to use only the Cadastre or Registry as a reference to determine what can be done from an urban planning standpoint. They are important sources of information, but the urban planning situation must be verified through planning and the corresponding administrative documentation.
Another mistake is studying the permits and regulations for renovating a farmhouse independently of the property’s physical condition.
Urban planning and construction must be analyzed jointly.
And there is one last mistake that can be especially costly: initiating actions on the building before having the necessary authorizations.
In a historic construction, removing a roof, demolishing a volume, modifying a facade, or eliminating certain elements may have consequences that are not subsequently reversible.
Checklist Before Renovating a Farmhouse in Catalonia
Before developing the final project, these are some of the questions we recommend having resolved:
- What is the property’s urban planning classification?
- Does the construction appear in the Catalogue of Farmhouses?
- What does its file establish?
- Is there architectural, heritage, or landscape protection?
- What volume and elements does the planning recognize?
- What is the existing use?
- Is the future use we wish to give it viable?
- Do we want to renovate, reconstruct, or extend?
- Are there auxiliary constructions?
- Are there sectoral constraints on the property?
- What is the condition of walls, structure, floors, and roof?
- Are there moisture problems?
- How will water, drainage, electricity, and other installations be resolved?
- What technical documentation and authorizations will the intervention require?
Not all these questions will have the same importance in all projects. However, resolving them allows a much more reliable picture of the renovation before assuming significant investments.
Sources Used in This Article on Permits and Regulations for Renovating a Farmhouse
To prepare this guide, official sources and regulations related to farmhouse renovation and actions on non-developable land in Catalonia have been consulted, including:
- Consolidated Text of the Urban Planning Law of Catalonia.
- Regulations of the Urban Planning Law.
- Department of Territory of the Generalitat de Catalunya.
- Housing Agency of Catalonia.
- Technical Building Code (CTE).
- Municipal urban planning and Catalogues of Farmhouses and Rural Houses for each municipality, where applicable.
A Renovation Begins Long Before Construction
Renovating a farmhouse requires understanding a building constructed in another era and adapting it to current needs without losing what gives it value.
But before intervening on walls, roofs, or installations, we must know what building we have, what we can do with it, and under what conditions.
Therefore, knowing the permits and regulations for renovating a farmhouse should not be considered an administrative procedure independent of the project. It is part of the architectural, construction, and economic decisions from the very first moment.
At Ecohabitats Arquitectura i Construcció, we approach farmhouse renovation from a comprehensive perspective: we study the existing building, its urban planning situation, and its construction characteristics to develop an intervention compatible with its architecture, aimed at improving its energy efficiency, habitability, health, and durability.
Each farmhouse has a different construction history. Renovating it well begins with understanding it before transforming it.
Are You Considering Renovating a Farmhouse in Catalonia?
If you are considering purchasing a farmhouse or already own a property and wish to know its renovation possibilities, we can study the project from its earliest phases and help you define a technically coherent and viable intervention.
→ Learn about our farmhouse renovation and restoration service.
Frequently Asked Questions About Permits and Regulations for Renovating a Farmhouse
Should I Consult a Professional Before Buying a Farmhouse?
Yes, especially when the purchase decision depends on being able to renovate, reconstruct, extend, or change the building’s use. A prior analysis of the permits and regulations for renovating a farmhouse, together with an initial assessment of its construction condition, can detect urban planning, structural, or technical constraints before assuming the investment.
Do I Need a Permit to Renovate a Farmhouse in Catalonia?
Yes, a renovation intervention must have the corresponding authorizations according to its scope and urban planning situation. To determine the permits and regulations for renovating a farmhouse, it is necessary to study the property, municipal planning, and the planned actions. A comprehensive renovation should not be approached as a simple interior refurbishment.
How Can I Know If a Farmhouse Is Included in the Catalogue of Farmhouses?
The municipality’s urban planning and, when one exists, its Catalogue of Farmhouses, Rural Houses, and Other Buildings must be consulted. The corresponding file can provide fundamental information about the property and the conditions for its recovery. Before designing, we recommend verifying this documentation with the town council and through a competent professional.
Can a Farmhouse on Non-Developable Land Be Renovated?
It may be possible, but being on non-developable land means we must specifically analyze the regime applicable to the construction. The permits and regulations for renovating a farmhouse will depend, among other factors, on its cataloguing, characteristics, current planning, use, and scope of the planned action.
Can I Extend a Farmhouse When I Renovate It?
It should not be assumed. Extension possibilities depend on planning and the conditions applicable to the building. In certain cases, the pre-existing volume and original volumetric composition must be preserved. If extension is necessary for the project, its feasibility should be verified before buying the property or developing the design.
Can I Renovate a Farmhouse in Ruins?
It will depend on the urban planning situation, the degree of preservation, existing documentation, and the conditions established by planning. In addition to determining what can be legally recovered, a professional must assess which elements can be preserved from a construction standpoint with guarantees.
Can I Change the Use of a Farmhouse?
In certain cases, different uses may be permitted, but not all are possible in any construction. When studying the permits and regulations for renovating a farmhouse, the compatibility of the intended use with the urban planning situation and the particular conditions of the property must be expressly verified.
Is it advisable to consult a technical architect before buying a farmhouse?
Yes, especially if the purchase is conditional on being able to renovate, extend, or change the building’s use. A preliminary assessment makes it possible to identify planning and construction constraints before committing to the investment and to evaluate the property’s real potential more accurately.


