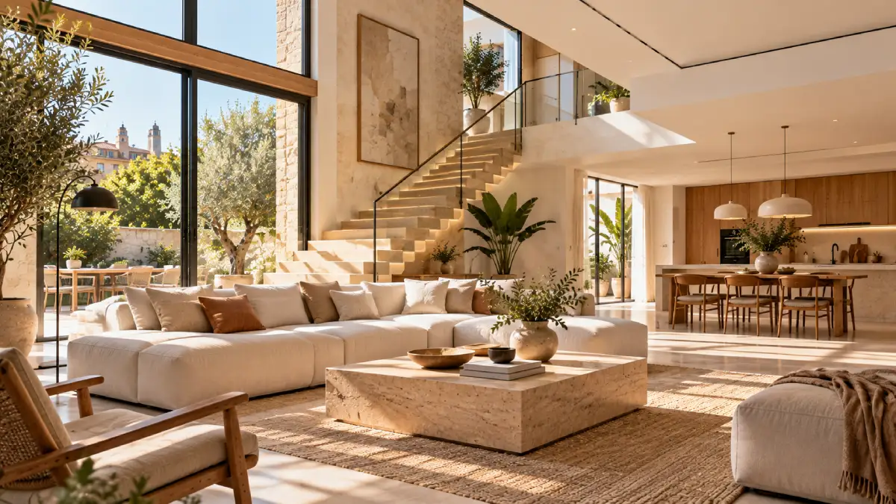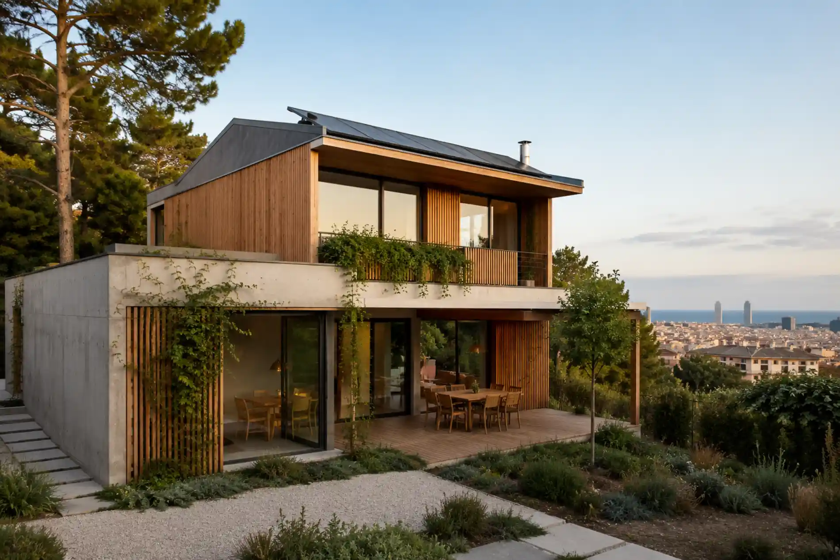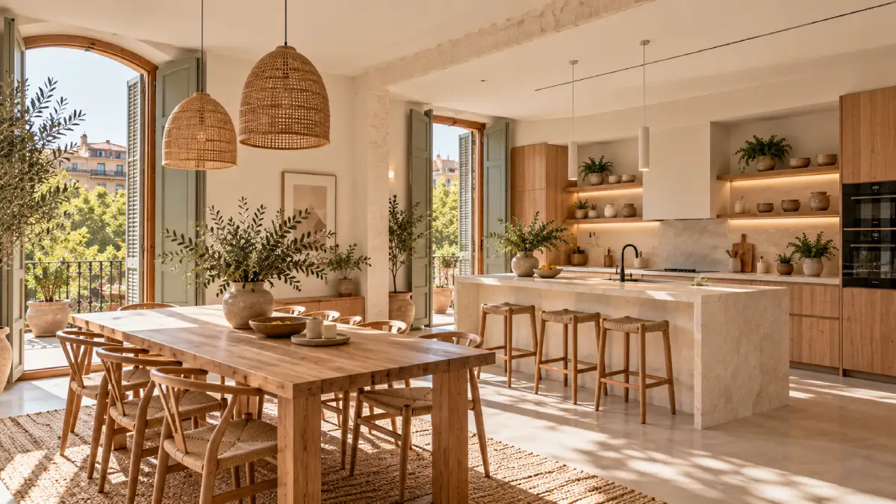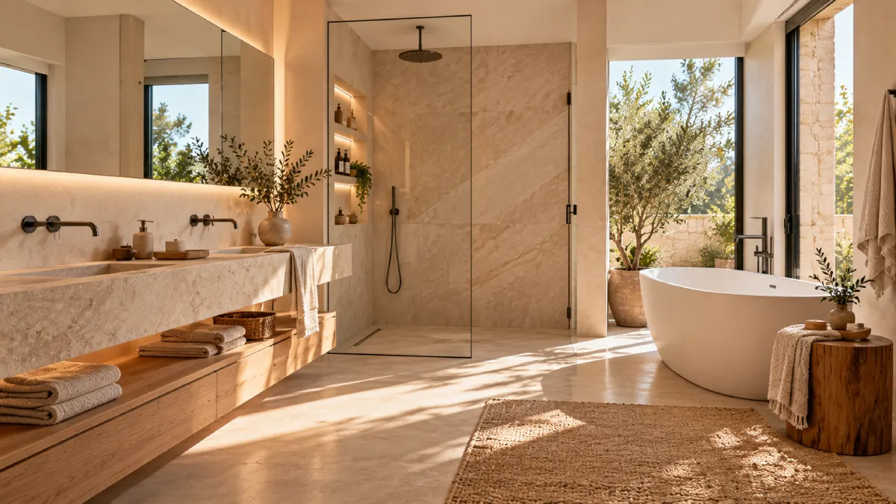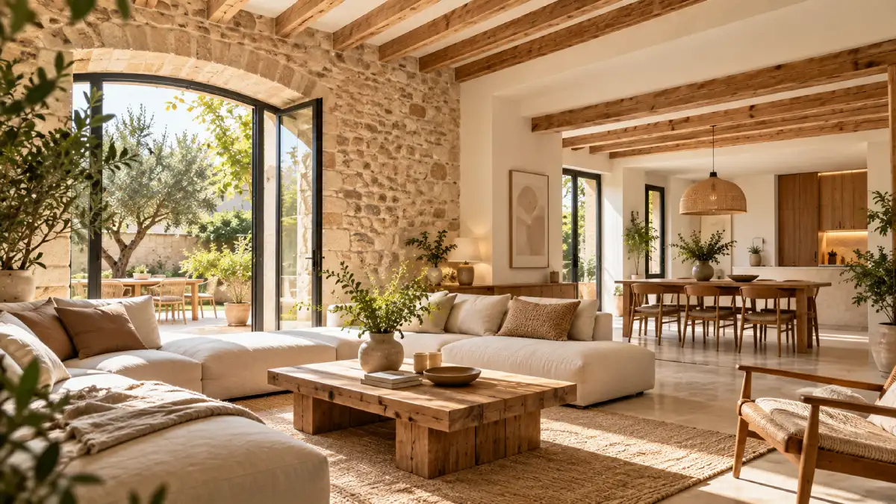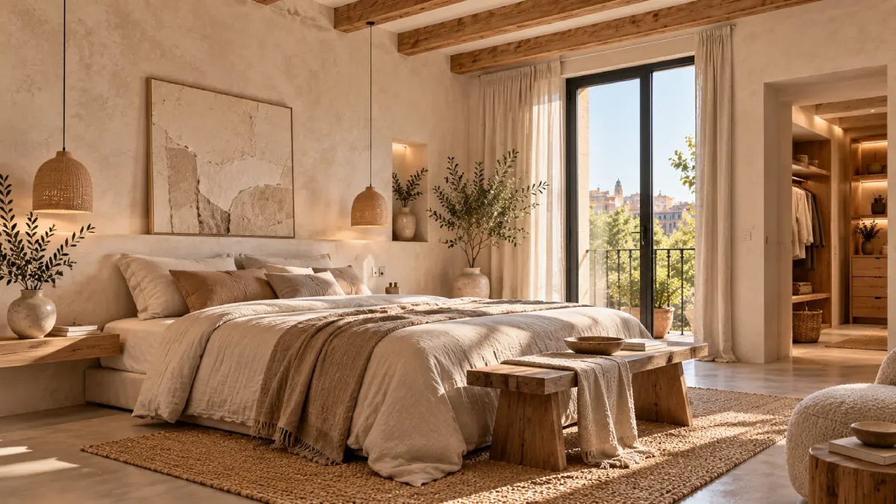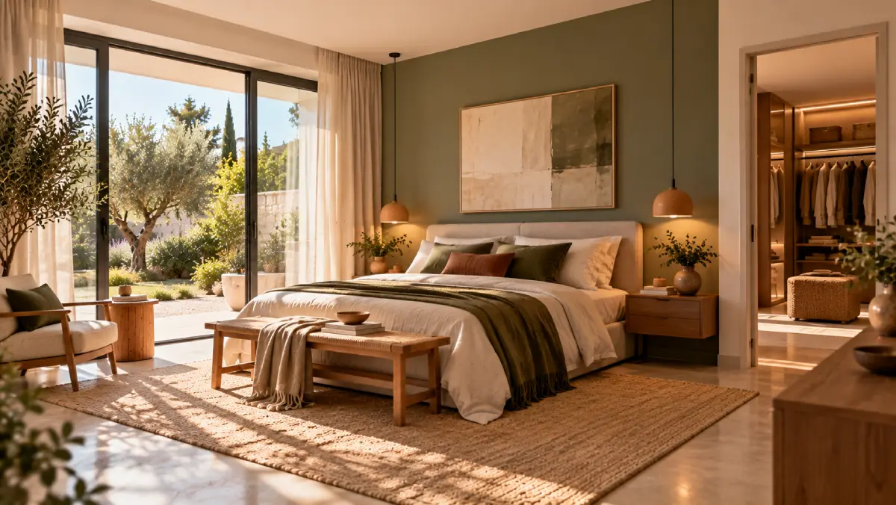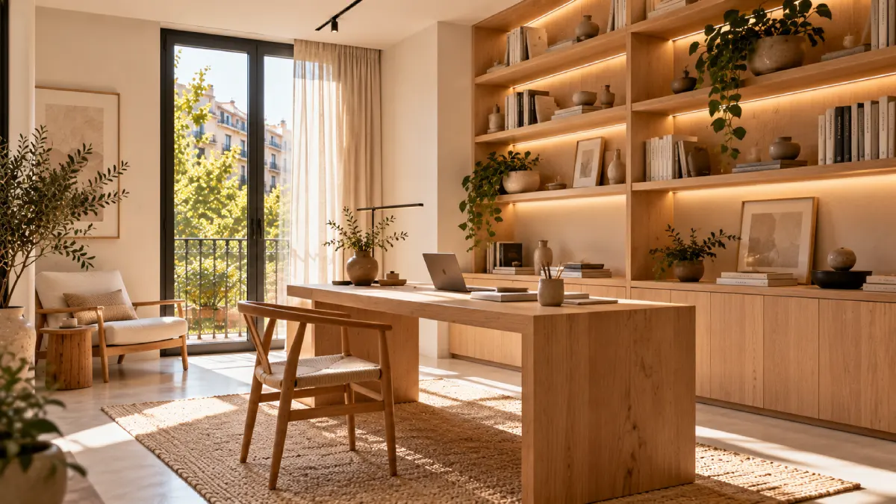
Architecture, construction, and green building to transform your home from a holistic and 100% sustainable perspective.
SUSTAINABLE COMPREHENSIVE RENOVATIONS
A comprehensive home renovation allows transforming a dwelling from a much broader perspective than simply renewing spaces and finishes. In a house, we can act on the interior layout, but also on the structure, roof, facades, insulation, systems, or the relationship between interior and exterior spaces.
At Ecohabitats Arquitectura i Construcció, we approach our sustainable comprehensive renovations from a global perspective. We are a full-service construction company with an architecture studio, and we develop comprehensive home renovation projects in Barcelona and throughout Catalonia, coordinating from design and technical definition to construction management and execution.
We have over 14 years of experience and more than 200 completed projects, with our own technical team composed of architects, technical architects, and engineers.
This structure allows us to undertake preliminary studies, design, permitting, and construction while maintaining a single technical approach throughout the entire process.
Our approach incorporates sustainable architecture, green building, and energy efficiency to create homes that not only meet their owners’ current needs but also improve comfort, energy performance, and indoor environmental quality.
Are you thinking about renovating your home? We study the dwelling’s potential and develop the project from start to finish.
+14 years
of experience
+200
completed projects
Architecture + construction
in one team
Barcelona + Catalonia
area of operation
Renovating a house offers possibilities rarely found in other types of dwellings. By intervening on the complete building, a comprehensive home renovation can go far beyond updating the kitchen, modernizing bathrooms, or modifying the interior layout.
Roof, facades, structure, insulation, systems, and connections between floors can all be part of a single intervention. We can also rethink the relationship with terraces and gardens, improve natural light entry, or make interior and exterior spaces function in a more connected way.
Therefore, before deciding on specific solutions, we study the existing dwelling and try to understand how it functions.
Orientation, layout, condition, construction systems, envelope, systems, and the needs of those who will inhabit it all influence subsequent decisions. Not all houses need the same interventions, and it makes no sense to apply the same solution to different dwellings.
This becomes even more important when renovating an old house, where an intervention that initially appears interior-focused may reveal needs related to the roof, insulation, moisture, structure, or systems that have reached the end of their useful life.
That’s why we understand the initial visit as more than just taking measurements: it’s the moment to verify what the dwelling actually needs and whether the renovation expectations are compatible with the existing building.

The scope of a comprehensive home renovation depends on the dwelling’s initial condition and the project’s objectives. Some interventions primarily seek to transform interior spaces; others require acting on much of the building.
At Ecohabitats, we study each house holistically to determine what interventions are necessary and, above all, how they should relate to one another.
Layout determines how we use a dwelling every day. We can reorganize rooms, connect kitchen and living room, eliminate unnecessary circulation, create new bedrooms, improve natural light entry, or adapt spaces to new family needs.
But redistributing a house doesn’t consist solely of moving partitions. Structure, systems, orientation, natural lighting, and the relationship between interior and exterior are all part of the architectural decision.
When the project requires opening new openings, modifying existing elements, or carrying out larger-scale interventions, we first study the dwelling’s structure.
Load-bearing walls, floor slabs, columns, beams, or foundations can influence certain layout decisions and must be analyzed before defining the final solution. Integrating these issues from the design phase allows coordinating architecture and structure, anticipating necessary interventions, and developing the construction solution before transferring it to the site.
Unlike what normally occurs when renovating an apartment, in a single-family home we can act directly on the building’s complete envelope.
A comprehensive home renovation can be an opportunity to intervene on the roof and facades, improve insulation and waterproofing, replace windows, or correct weak points that are affecting the dwelling’s performance.
These interventions can considerably modify both energy efficiency and interior comfort.
Electrical, plumbing, HVAC, domestic hot water, and mechanical ventilation systems must be coordinated with the architecture and with the performance we want to achieve after the renovation.
Especially in old dwellings, a thorough renovation allows reviewing existing systems and proposing systems adapted to current needs. Their routing, location, and sizing must be studied together with the layout and construction solutions to prevent systems from being incorporated later as elements independent of the project.
Materials, lighting, finishes, millwork, and interior design solutions complete the shaping of spaces, but we don’t understand them as a layer independent of the project.
We seek aesthetic decisions that are coherent with the architecture, the house’s use, and the adopted construction solutions. The selection of flooring, cladding, millwork, or lighting is thus integrated into the dwelling as a whole, also considering aspects such as durability, maintenance, comfort, and indoor environmental quality.
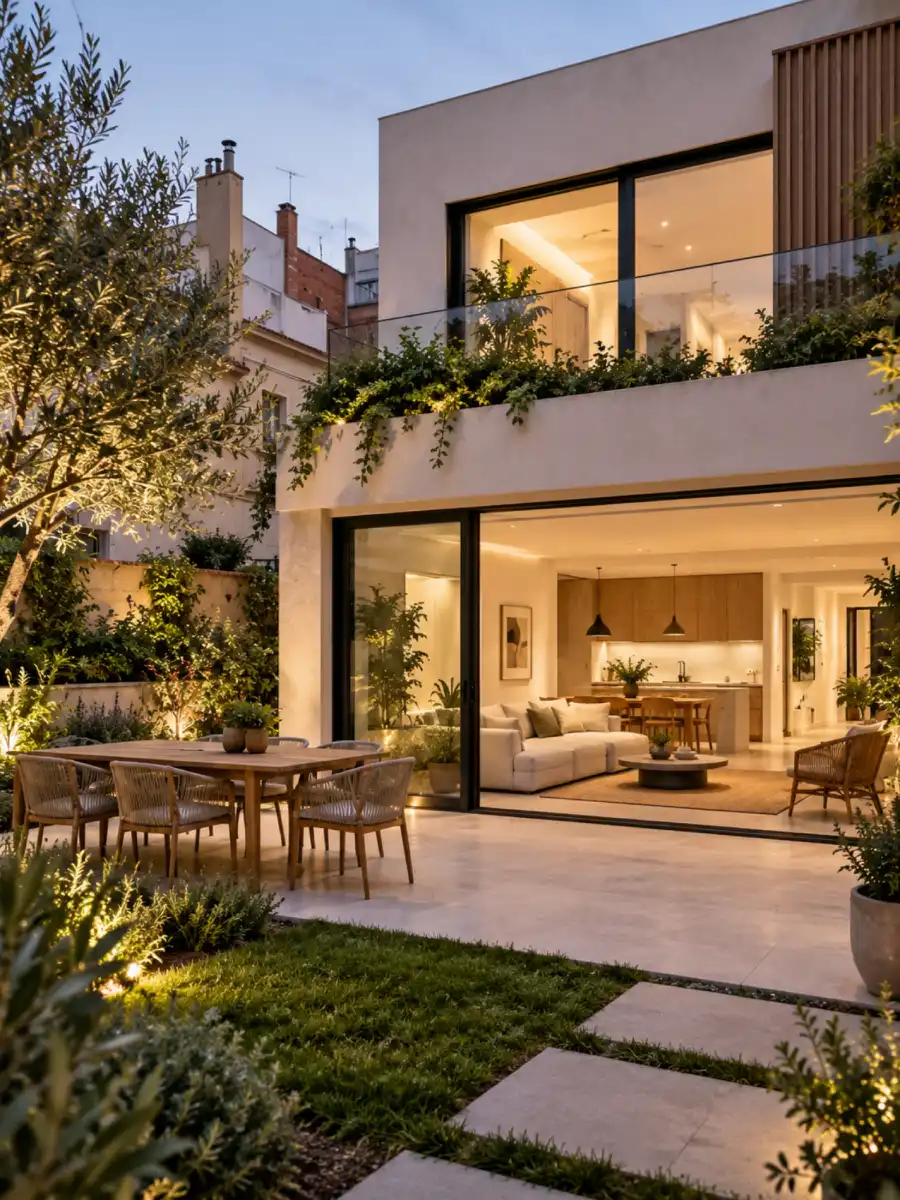
A comprehensive home renovation also allows rethinking how interior spaces relate to terraces, patios, and gardens. We can study new access points, enlarge openings, improve visual connections, or enable certain rooms to better take advantage of orientation, natural light, and exterior areas.
These decisions are integrated into the project together with layout, envelope, and the dwelling’s architecture to achieve a more coherent relationship between interior and exterior.
In comprehensive home renovations, many decisions are interrelated. Modifying a layout can affect systems; intervening on a roof can allow improving its insulation; and acting on a facade can change the dwelling’s energy performance.
At Ecohabitats, we integrate architecture studio and construction company within the same team to coordinate design, technical definition, construction management, and execution.
This way, architectural and construction decisions are studied jointly from the outset, and we maintain a single technical approach throughout the entire process.
Our work also consists of detecting these relationships before decisions reach the construction site.
Behind every comprehensive home renovation are decisions that affect architecture, construction, systems, materials, and building performance.
Pablo Santillana, technical architect and founder of Ecohabitats Arquitectura y Construcción, participates with the technical team in project analysis and monitoring, coordinating the decisions necessary to translate the architectural proposal into construction execution.
Our team integrates different disciplines so that decisions are not made in isolation and the client can maintain a single point of contact throughout their dwelling’s development.
More than 14 years of experience and over 200 completed projects have allowed us to work on buildings with very different characteristics and face constraints that can hardly be resolved through standardized solutions.
You can discover some of our comprehensive home renovation projects.
Green building can be incorporated into an existing dwelling without turning it into an abstract concept or a collection of products labeled as ecological.
In our comprehensive home renovation projects, we apply it by studying how materials and construction solutions affect both the building’s performance and the people who will live in it.
This means paying attention to the composition and emissions of certain materials, their capacity to manage moisture, their compatibility with existing construction systems, indoor environmental quality, and their impact during the life cycle.
In an old house, for example, replacing a traditional solution with a modern material without studying how both interact can modify the hygrothermal behavior of an enclosure. In other cases, renovation allows replacing finishes with lower-emission alternatives or ones more suitable for interior spaces.
In our projects, we don’t treat green building as an independent line item. It’s a criterion that influences the choice of materials and certain construction solutions from the design phase.
Green building also doesn’t mean sacrificing performance, design, or comfort. We seek precisely the opposite: for architecture, materials, energy efficiency, and well-being to work together.
A comprehensive home renovation offers a particularly interesting opportunity to improve how the dwelling responds to cold, heat, and exterior conditions.
When a house has insufficient insulation, inefficient windows, or a poorly resolved envelope, simply increasing heating or cooling capacity doesn’t necessarily correct the underlying problem.
That’s why we jointly analyze insulation of facades and roofs, windows, thermal bridges, solar protection, airtightness, and HVAC and ventilation systems—aspects directly related to the energy-saving requirements of the Technical Building Code.
In our design approach, energy efficiency and comfort are directly related. The goal is not only to reduce consumption: we seek more stable interior temperatures, fewer cold surfaces, lower energy demand, and a more comfortable indoor environment throughout the year. This approach aligns with the building energy retrofit criteria promoted by the Institut Català d’Energia.
Furthermore, these decisions must be coordinated. Improving insulation without studying ventilation, changing windows without assessing envelope performance, or sizing systems before knowing final demand can limit the outcome.
In a comprehensive home renovation, the building and its systems must work together.
Renovating a house built decades ago may require a different approach than a relatively recent dwelling, an apartment, or a masía.
Renovating an old house requires first understanding the building’s condition. Obsolete systems, insufficient insulation, moisture, or deteriorated construction elements can modify the initially planned scope of the renovation.
At the same time, many dwellings preserve original materials or elements worth integrating. Before intervening, we study what we must repair, what we can improve, what should be replaced, and what deserves to be preserved.
Is your dwelling a masía? Due to its traditional construction systems and possible urban planning or heritage constraints, it requires a specific approach. Learn about our masía renovation and rehabilitation service in Catalonia.

A comprehensive home renovation involves coordinating architectural, technical, administrative, and construction decisions. At Ecohabitats, we manage the entire process within one team, from the initial dwelling analysis to construction completion and handover.
The first step is to understand the house and what you want to achieve with the renovation. We analyze its condition, layout, construction systems, systems, and envelope to identify elements that may influence the project. Before preparing a proposal, we need to understand the dwelling we’ll be working on.
Based on the preliminary analysis, we develop the comprehensive home renovation design, defining architecture, layout, construction solutions, systems, and materials. We also integrate energy efficiency, comfort, and green building criteria to resolve the main decisions before beginning construction.
We prepare the necessary technical documentation and manage the corresponding permits and procedures according to the renovation’s scope and the municipality in Catalonia. Processing is adapted to each intervention, especially when it affects structure, facade, roof, or other building elements.
As an architecture studio and full-service construction company, we coordinate execution, the various trades and systems, and perform technical construction monitoring. This ensures that the designed solutions are executed correctly and maintains a single technical point of contact throughout the entire process.
Once construction is complete, we review the execution before handover and compile the documentation corresponding to the project and the work performed. The process concludes with the comprehensive home renovation completed and the dwelling ready to be inhabited.
Request a visit with Pablo Santillana, principal technical architect and founder of Ecohabitats, and discuss your project directly with the professional who will oversee the technical decisions, renovation feasibility, and possible solutions for your dwelling.
Sustainable and formaldehyde-free comprehensive home renovations
The price of a comprehensive home renovation in Barcelona and Catalonia depends especially on the dwelling’s initial condition and the intervention’s scope.
A renovation focused primarily on the interior doesn’t represent the same investment as a project that also requires intervening on the roof, facades, insulation, windows, structure, or energy systems.
As an initial reference for 2026:
Type of renovation | Indicative price |
Comprehensive renovation primarily interior | €700–1,000/m² |
Comprehensive renovation with envelope improvement and energy efficiency | €900–1,300/m² |
Old house renovation or significant construction intervention | €1,100–1,600/m² |
Highly customized project, high performance, or premium finishes | From €1,400/m² |
Indicative ranges for Barcelona and Catalonia. The actual budget depends on the dwelling’s condition and area, intervention scope, construction solutions, systems, and selected materials. Included items must be specifically defined in each project.
In a single-family home, price per square meter must be interpreted with particular caution. Two 150 m² houses may require very different investments if in one the structure, facade, and roof are maintained while in the other we must also intervene on these elements.
For this reason, at Ecohabitats we use cost per square meter as an initial orientation, not as a substitute for technical study and project budget.
A comprehensive home renovation is valued by the result, but also by how the process unfolds. Communication, the ability to resolve unforeseen issues, coordination of professionals, and fulfillment of commitments are all part of the client experience.
Learn about the opinions of those who have already trusted Ecohabitats to develop their projects.
 Publicado en Google

 Ruben Martinez
Trustindex verifica que la fuente original de la reseña sea Google.
Estamos encantados con la reforma que han llevado a cabo. Cumpliendo con plazos y siendo limpios y serios en su trabajo. Lo recomendamos 100%Publicado en Google LeylaRápido, muy profesional y de alta calidad!Publicado en Google
 CarmenLos operarios son muy organizados, trabajan muy bien y con cariño (cosa que valoro mucho en los tiempos que corren). Luego colocaron todo en su sitio y me ayudaron a volver a colocar la valla protectora para mis gatos del ventanal,como me habían dicho ☺️🙏😻. Gracias, de veras.Publicado en Google
 Manuel Mesas RubioLa gente muy amable y muy profesional recomendable 100 × 100Publicado en Google
 Raquel BonetEstamos muy contentas con la calidad y profesionalidad de la reforma de nuestro piso. Ecohabitats cuenta con un gran equipo de profesionales de calidad, han cumplido con los plazos de la reforma y nos han dado soluciones a todos los imprevistos que han surgido durante la obra. Recomiendo esta empresa 100% por el trato excelente del gerente Pablo Santillana y de todos los profesionales de su empresa. Estamos muy agradecidas de que nos hayais reformado vosotros nuestro piso.Publicado en Google
 Patrícia PuigFantàstic, bona comunicació, bona feina i en el temps establert. Molt contenta amb el resultat!Publicado en Google
 nathan fernandez gazoHan estat molt ràpids, i ens han solucionat el problema correctament.Publicado en Google
 J PServicio ágil, resolutivo y comunicación fluida. Un servicio de 10! Gracias Pablo!Publicado en Google
 nieves valenciaExcelente!!!Me dejé llevar por las reseñas ya que no tenía ningún arquitecto de referencia y ha sido un acierto.Totalmente recomendablePublicado en Google
 Bruno Octavio
GET TO KNOW US
Ecohabitats Arquitectura i Construcció is based in Barcelona and develops comprehensive home renovation projects throughout Catalonia.
We work with single-family homes of very different characteristics: terraced houses, detached dwellings, old buildings, multi-story houses, and homes that need profound transformation to adapt to their new owners.
Location also influences the project. Climate, orientation, solar exposure, site characteristics, construction typology, and municipal regulations can introduce different constraints even between apparently similar dwellings.
That’s why we avoid applying standardized solutions: technology and materials may be similar, but their application must respond to each dwelling’s specific conditions.
Our headquarters is in Barcelona and our area of operation extends throughout Catalonia. The projects themselves carried out in different municipalities and regions allow demonstrating that territorial experience in a more useful way than a simple list of locations.

In a house, the intervention can affect the entire building. In addition to layout, systems, and interior design, the roof, facades, structure, insulation, or the relationship with terraces, garden, and other exterior spaces can be part of the project. If the dwelling is in a multi-family building, you can consult our specific apartment renovation service in Barcelona.
Yes. Green building criteria can be incorporated through the choice of materials and construction solutions, moisture management, indoor environmental quality, and improvement of envelope performance. It’s not necessary to build a new dwelling to apply them.
Yes. Especially when improvement is approached holistically. Insulation, windows, solar protection, airtightness, HVAC, and ventilation can work together to reduce energy demand and improve interior comfort.
It depends on its structure and other technical constraints. Before defining a new layout for the comprehensive home renovation, we study the existing dwelling to determine what modifications are possible and how they may affect structure, systems, and other building elements.
Yes. When certain elements have architectural or construction value, we study their preservation and integration within the new project. Renovating an old house doesn’t necessarily mean eliminating everything existing.
Ecohabitats integrates architecture studio and construction company. We can develop the technical design, manage necessary permitting, perform technical management and monitoring, and execute the comprehensive home renovation, keeping the different project phases coordinated.
A comprehensive home renovation is an opportunity to rethink how a dwelling is distributed, how it functions, and how it’s inhabited.
At Ecohabitats Arquitectura i Construcció, we bring together architecture studio and full-service construction company to accompany the project from initial analysis to execution and handover.
We integrate architecture, construction, interior design, green building, and energy efficiency to create homes adapted to their owners, paying special attention to comfort, materials, and building performance.