Veritas Diputació · Sustainable intervention in 2,400 m² of urban space
Veritas Diputació
Developer:
Ecoveritas, SA.
Location:
Diputació, Barcelona
Type:
Commercial Premises
Bioconstruction in corporate and commercial spaces
The Veritas project in the heart of Barcelona is a clear example of how to apply bioconstruction and sustainability principles in large urban and high-use areas. The intervention consisted of the segregation and transformation of a 2,400 m² premises into three independent spaces, all connected by the same vision:
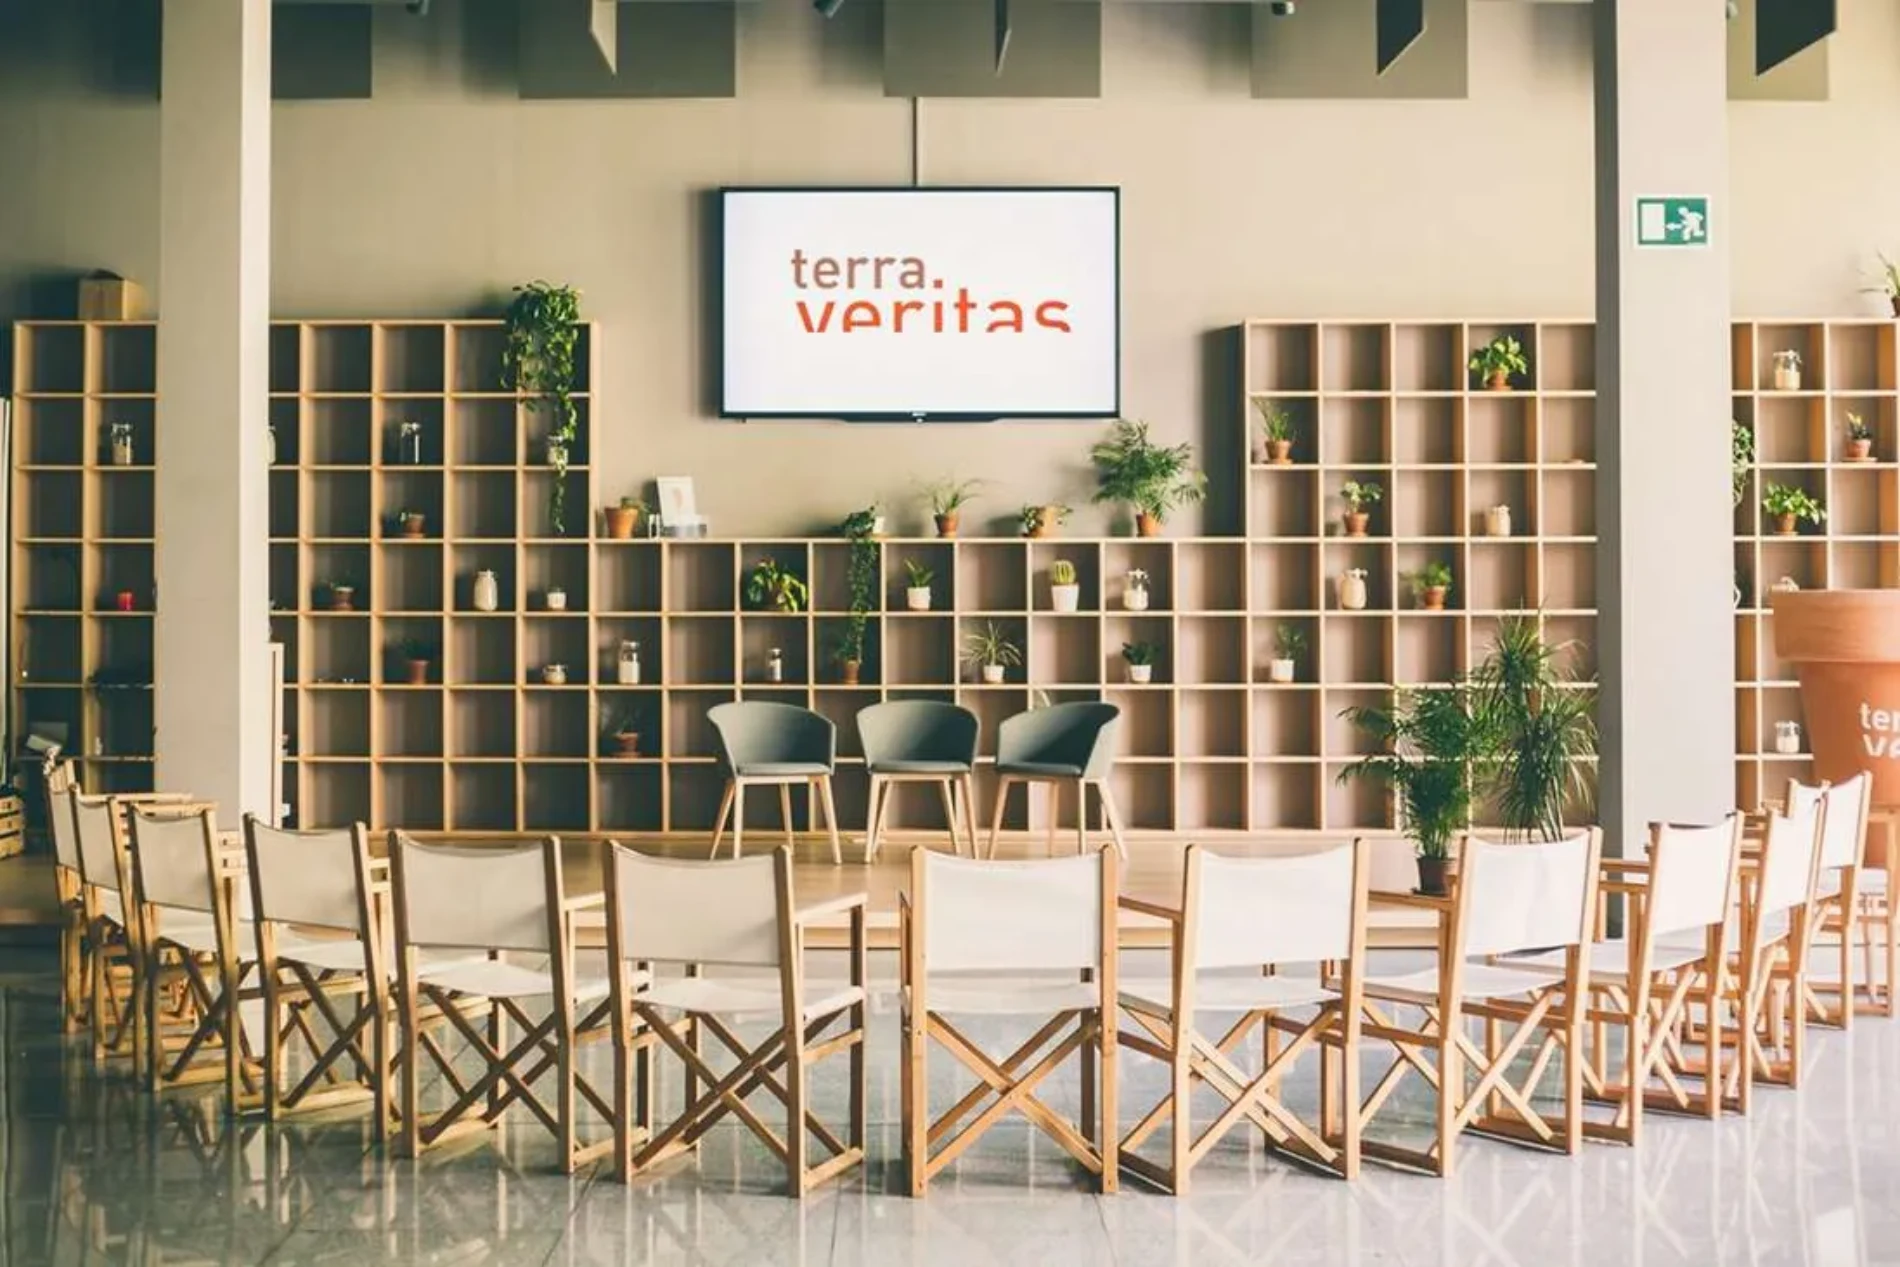
Veritas headquarters.
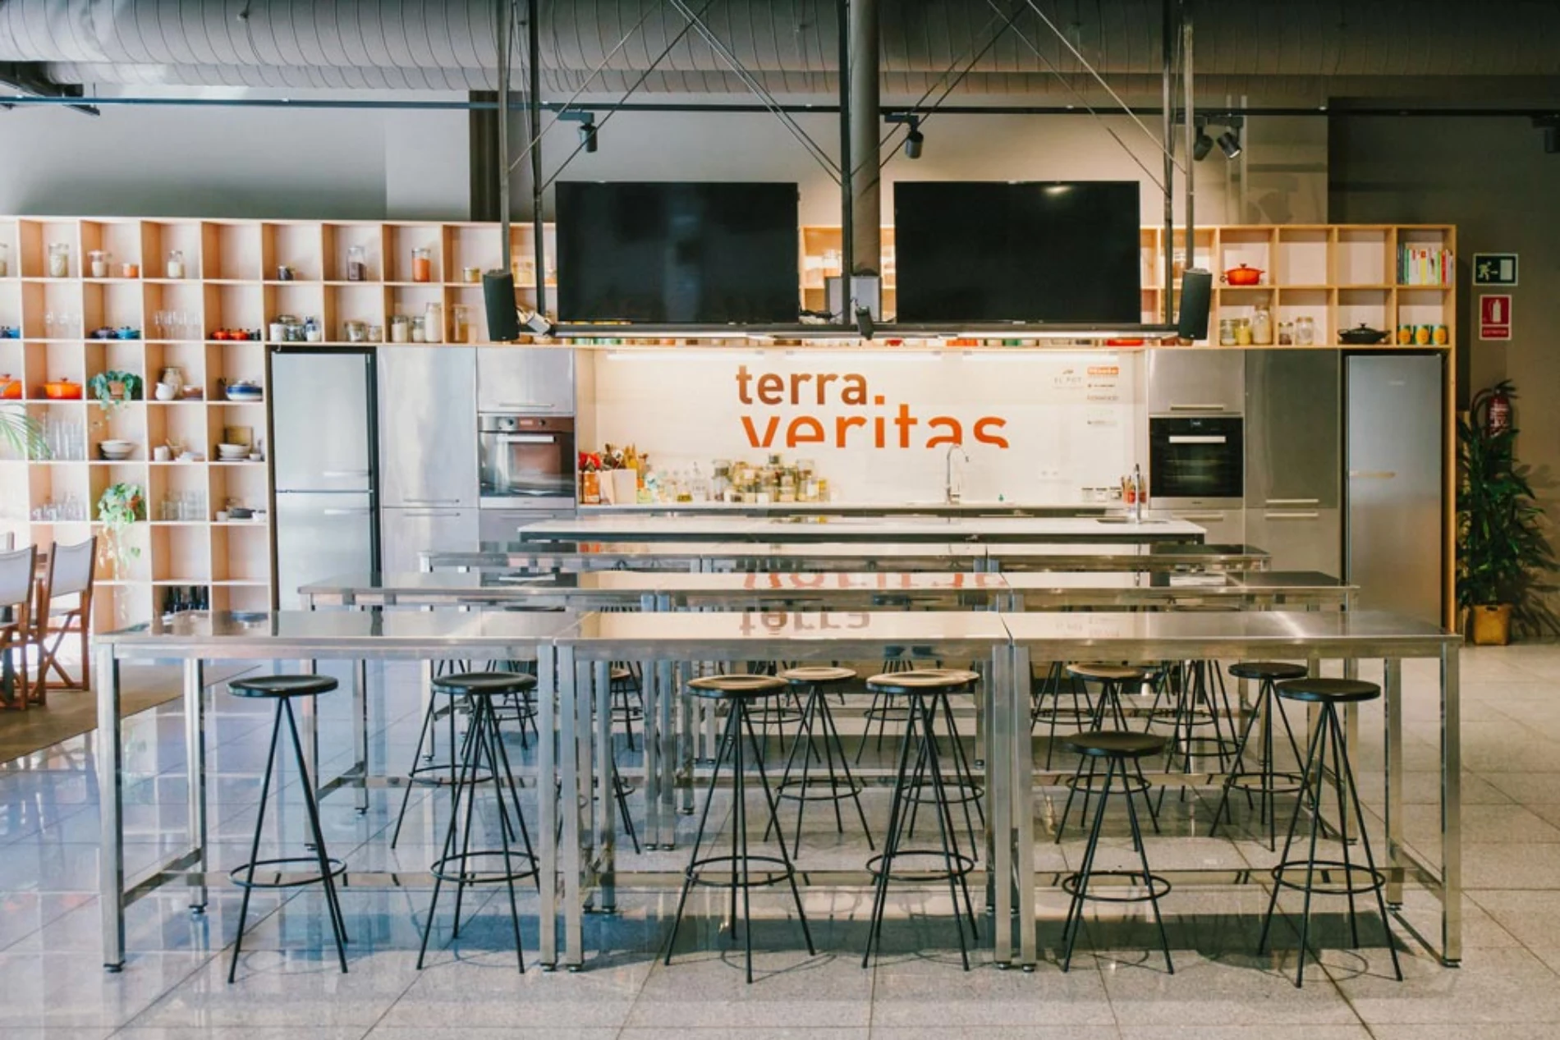
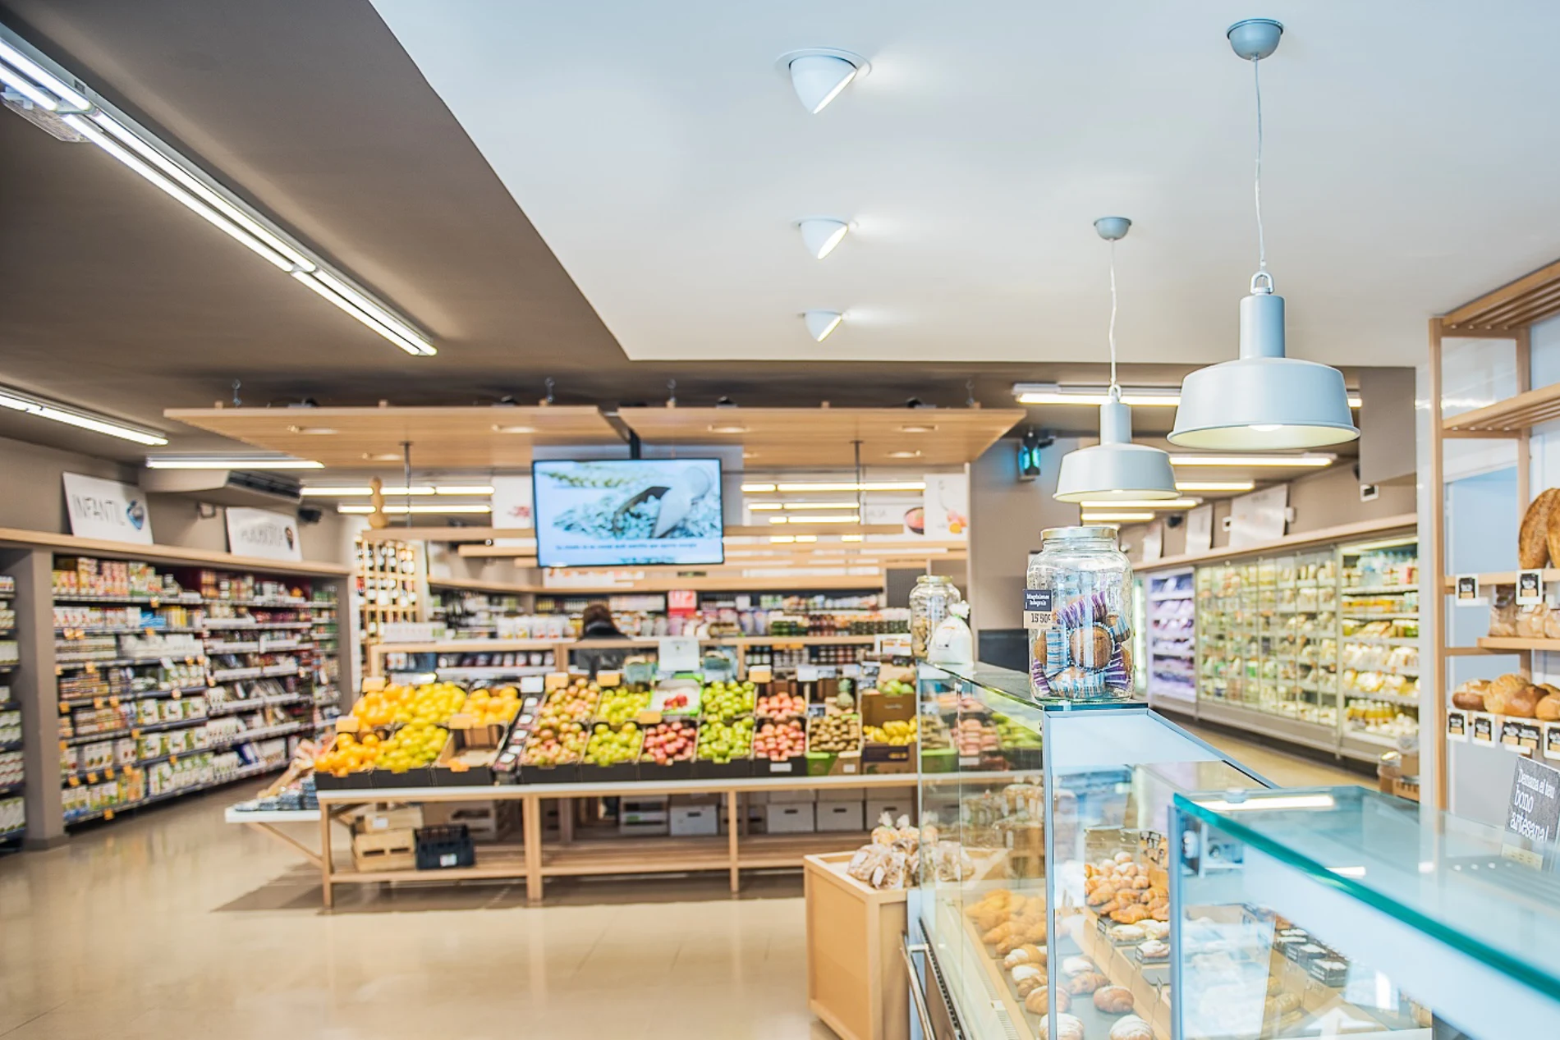
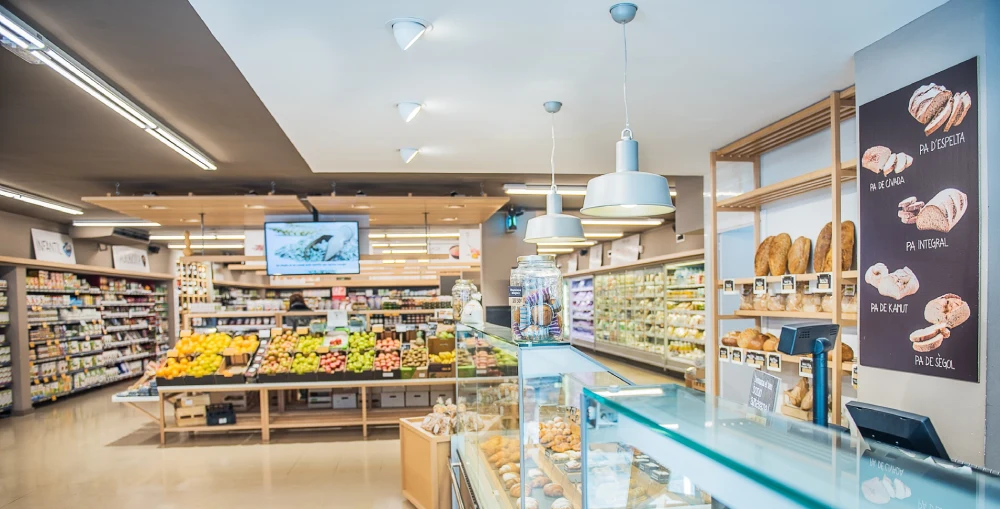
The brand’s flagship supermarket, featuring a showcooking area.
Premises dedicated to catering and dining.
Optimization of existing space as a sustainable strategy
Instead of opting for new construction, the project focused on reusing and adapting an existing structure, minimizing resource consumption, waste generation, and the environmental impact of the intervention.
The functional segregation was carried out from a conscious architectural approach, prioritizing:
Efficient and adaptable distribution.
Natural lighting and cross ventilation.
Wide and accessible circulation paths.
Coherent material identity across all three spaces.
Healthy spaces, regenerative design
Each of the three resulting units was designed with the health of people and the environment in mind. The selection of materials, construction systems, and finishes responds to criteria of:
Low emission of volatile organic compounds (VOCs).
Breathability of walls and finishes.
Acoustic and thermal comfort adapted to use.
Durability, easy maintenance, and minimal environmental footprint.
The supermarket’s showcooking area was conceived as a space to connect organic products with the user experience, featuring interior habitability conditions consistent with the Veritas philosophy.
Comprehensive coordination and safety through sustainability
Ecohabitats took on the design, site management, and health and safety coordination, integrating these aspects from the design stage to reduce cost overruns, avoid improvisation, and guarantee technical consistency with bioconstruction principles.
Is it possible to apply bioconstruction to large-scale commercial projects?
Yes. The key lies in how spaces are designed, which materials are used, how energy is managed, and how the health of those who inhabit or work there is prioritized.
What benefits does the efficient segregation of an existing premises provide?
It allows for the reuse of structures, reduces waste, improves the functional efficiency of the space, and adapts it to new uses without the need to demolish or build from scratch.
How does a healthy design improve the well-being of workers and users?
Through better air quality, natural light control, acoustic comfort, and the choice of non-toxic materials. This directly impacts health, concentration, and the user experience.
What role does the architect play in these types of sustainable interventions?
Coordinating technique, design, and long-term vision. Integrating bioconstruction into every architectural decision, from the layout to the final finish.
Do you have a commercial or corporate space you want to transform sustainably?
At Ecohabitats, we work to ensure that commercial spaces can also be built according to criteria of health, efficiency, and responsibility.
Contact us to turn your project into a space consistent with your purpose.