Diputació 415 · Eco-friendly Terrace in the Heart of Barcelona
Diputació 415
Developer:
Individual.
Location:
Carrer Diputació 415, Barcelona
Type:
Full renovation
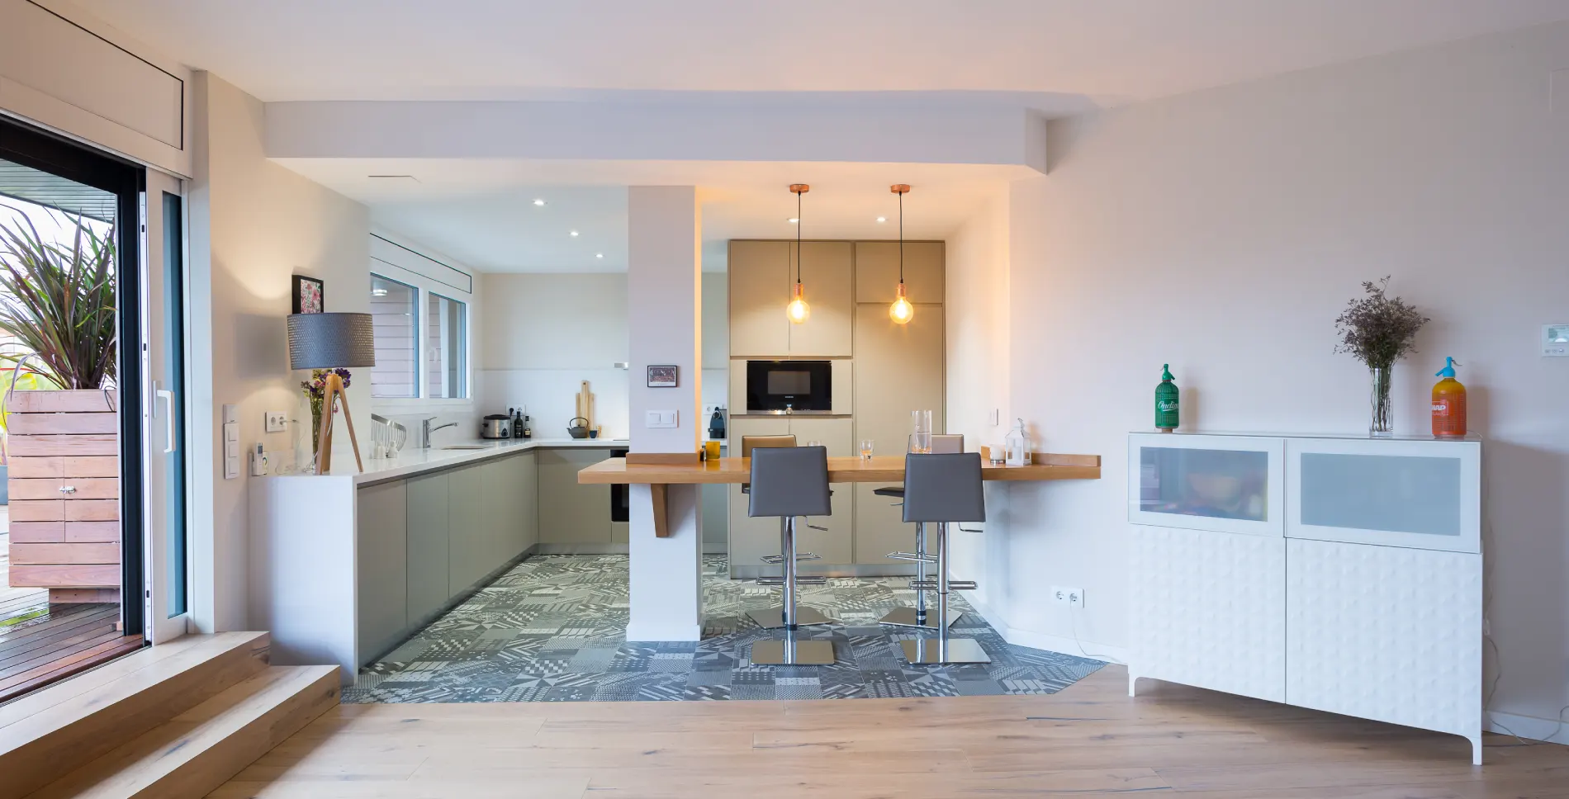
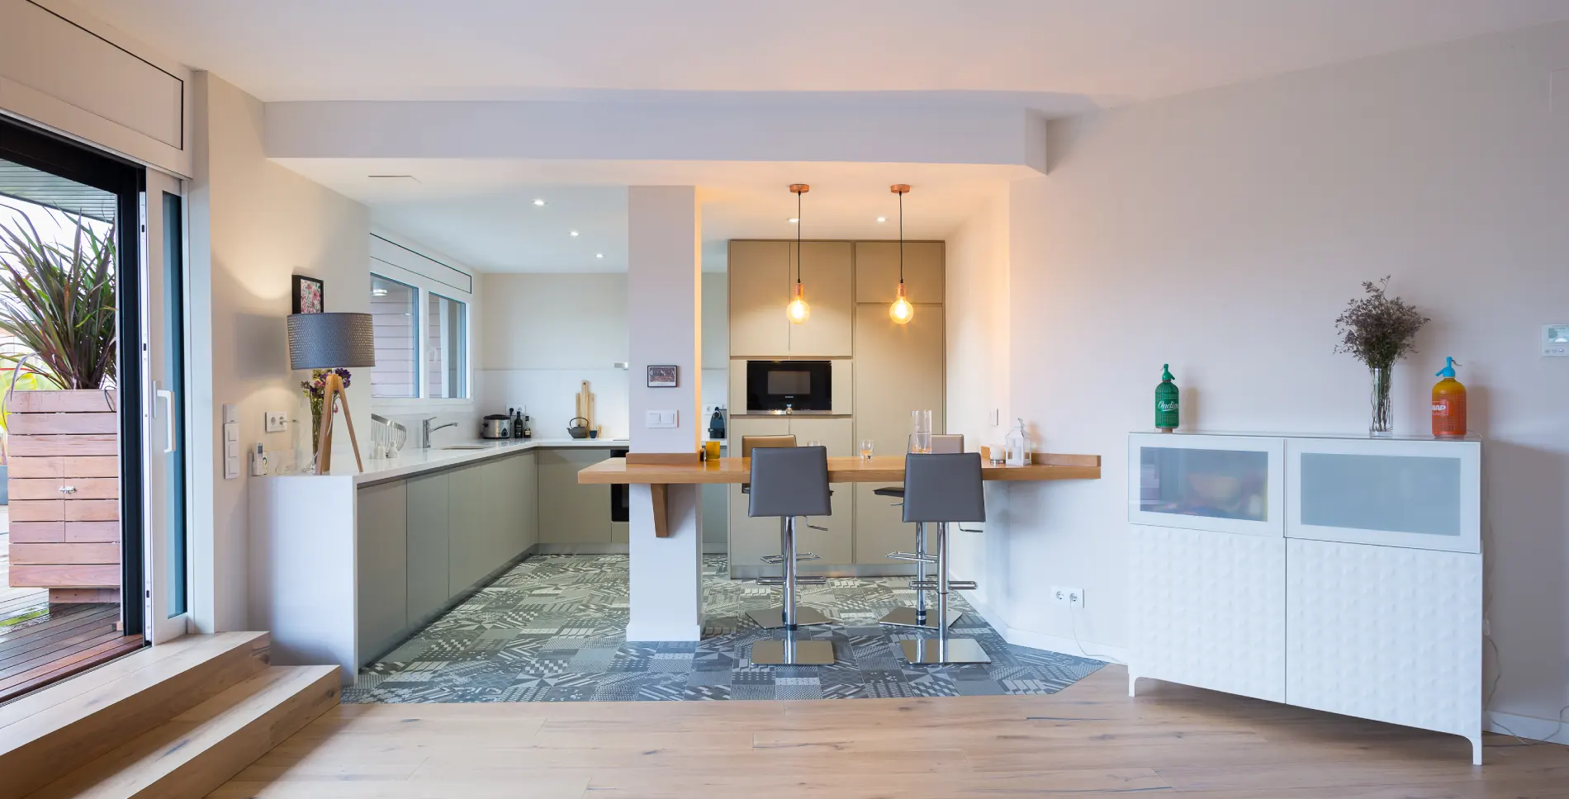
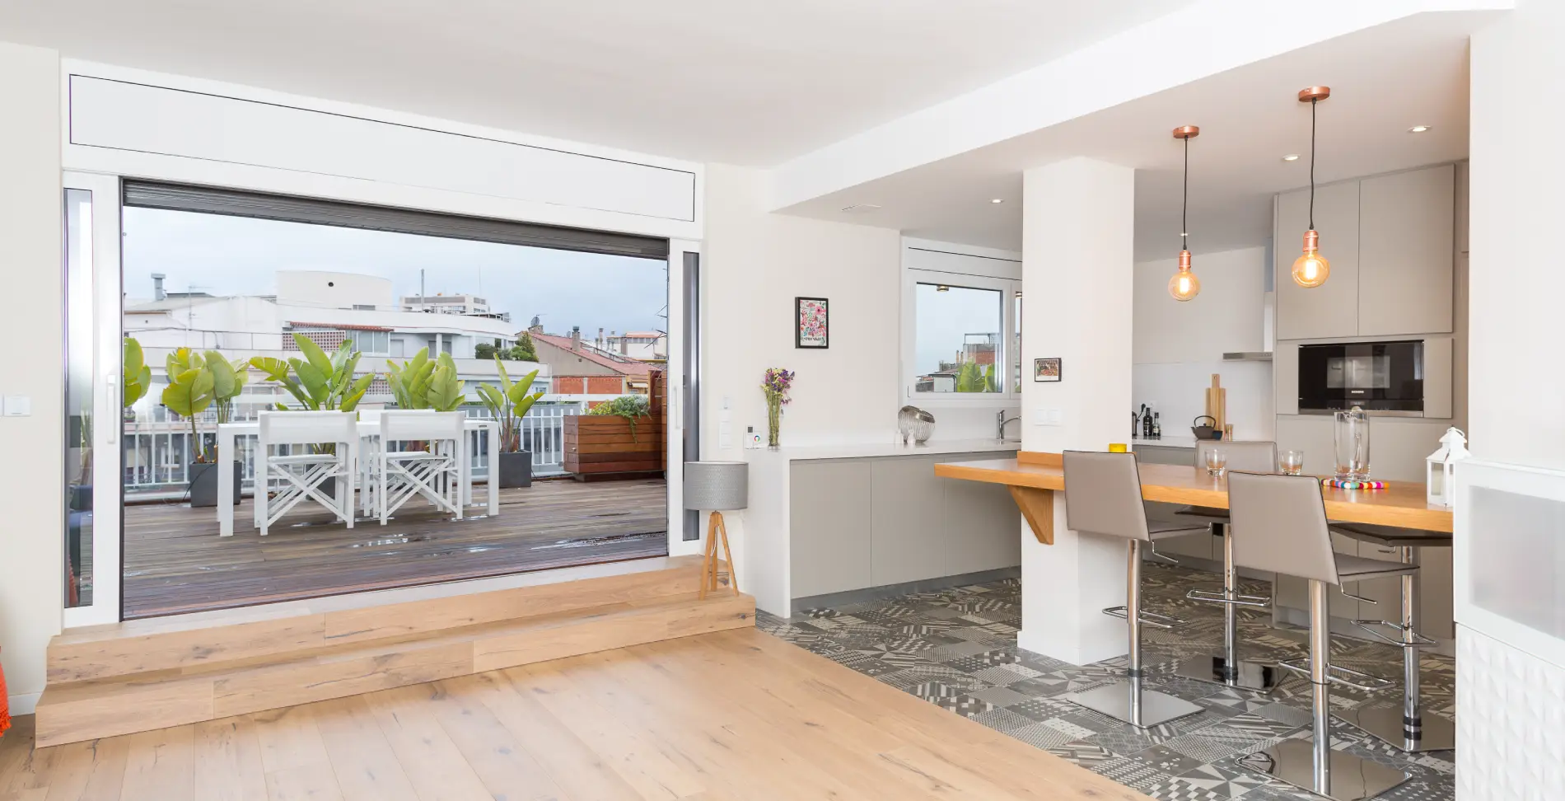
This project consisted of the complete renovation of a penthouse in Barcelona’s Eixample district, with a very clear objective from the client: to transform the terrace into an ecological, innovative, and functional space, where design coexists with natural materials and durable solutions.
Iroko: natural wood as the project’s centerpiece
The proposal was centered around the use of iroko wood, a dense, stable species that is naturally weather-resistant, making it ideal for outdoor use without the need for chemical treatments.
Iroko was used to create:
Integrated benches and planters.
Walkways and technical platforms.
Storage furniture for installations.
Outdoor office area.
The entire design was custom-built, seeking to minimize visible mechanical joints and create visual and material continuity throughout the terrace.
Passive comfort and material sustainability
The design sought not only aesthetics but also function and passive efficiency. The wood acts as a warm, draining, and thermally stable surface. The arrangement of the elements improved solar protection, the use of shade, and plant integration.
The use of natural, durable, and easily repairable materials reduces the environmental impact in the medium and long term, aligning with the principles of green building in urban contexts.
For its natural resistance to moisture, outdoor durability without the need for toxic varnishes, and its dimensional stability. It is an optimal wood for green building on urban terraces.
What benefits does a terrace designed with natural materials offer?
It reduces surface temperature, prevents heat accumulation, improves drainage, and creates a healthy atmosphere that is comfortable to the touch and the eye.
Does green building also apply to exteriors?
Yes. From the choice of materials to the arrangement of elements that optimize light, shade, and ventilation. Every decision counts in the creation of a healthy space.
Is it possible to combine contemporary design with sustainability?
Absolutely. This project is an example of how a functional, aesthetic, and technically precise solution can be in full harmony with the principles of sustainability.