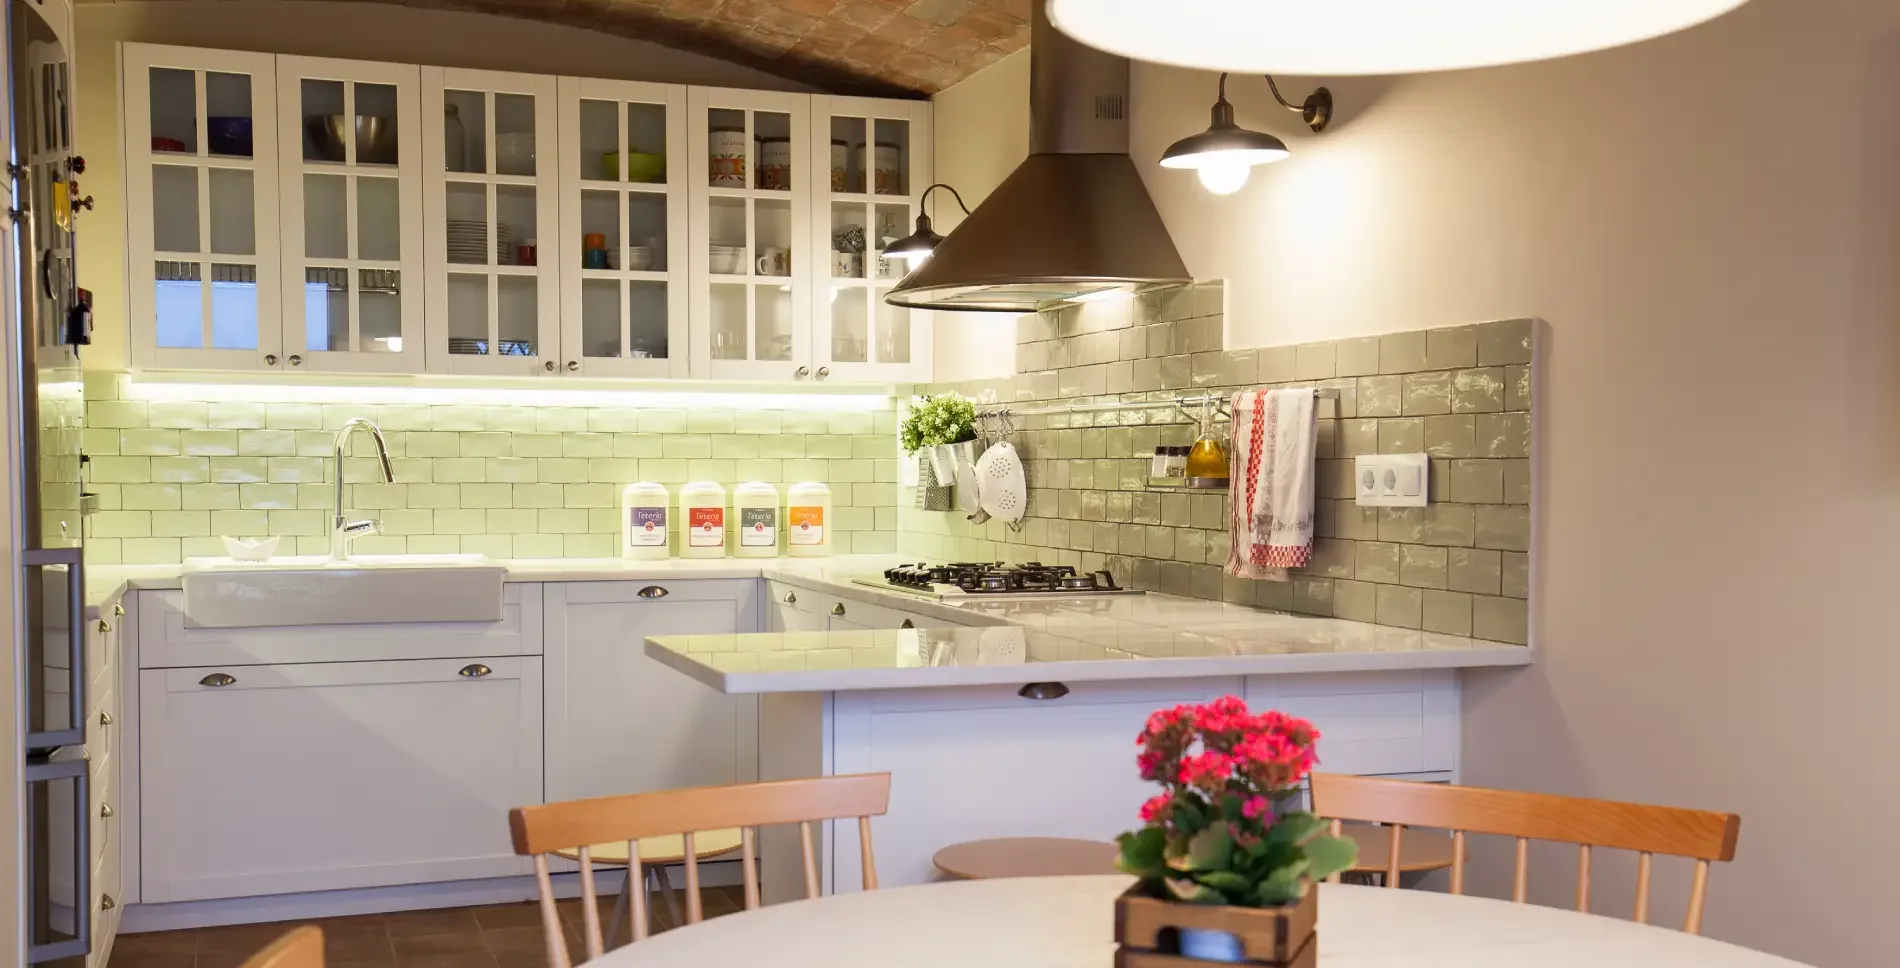
L’Escala · Light, tradition, and bioconstruction by the Mediterranean
L’Escala
Developer:
Private client
Location:
Carrer Vilabertran, L’Escala
Type:
Full renovation
Residential green building with Mediterranean identity
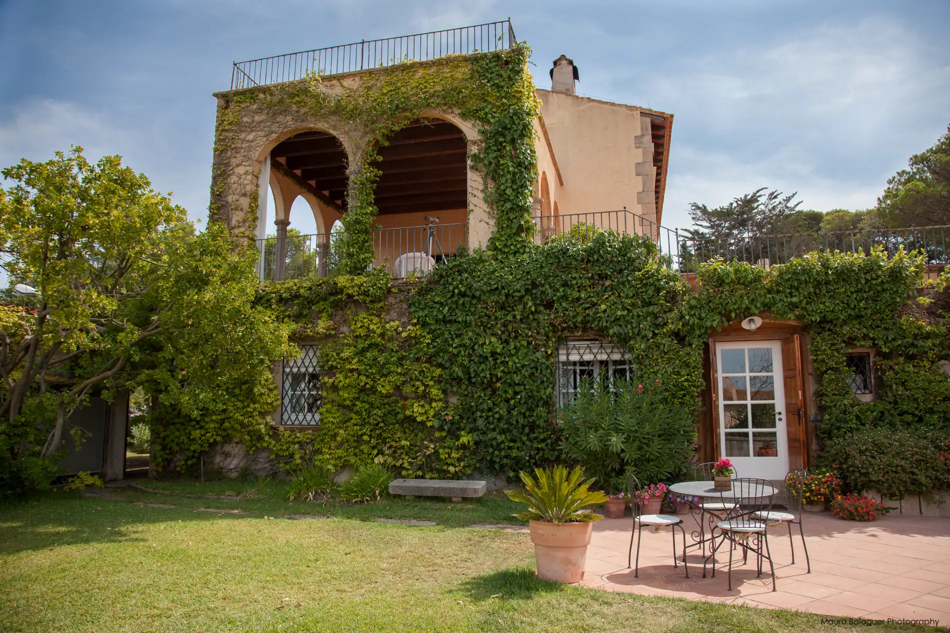
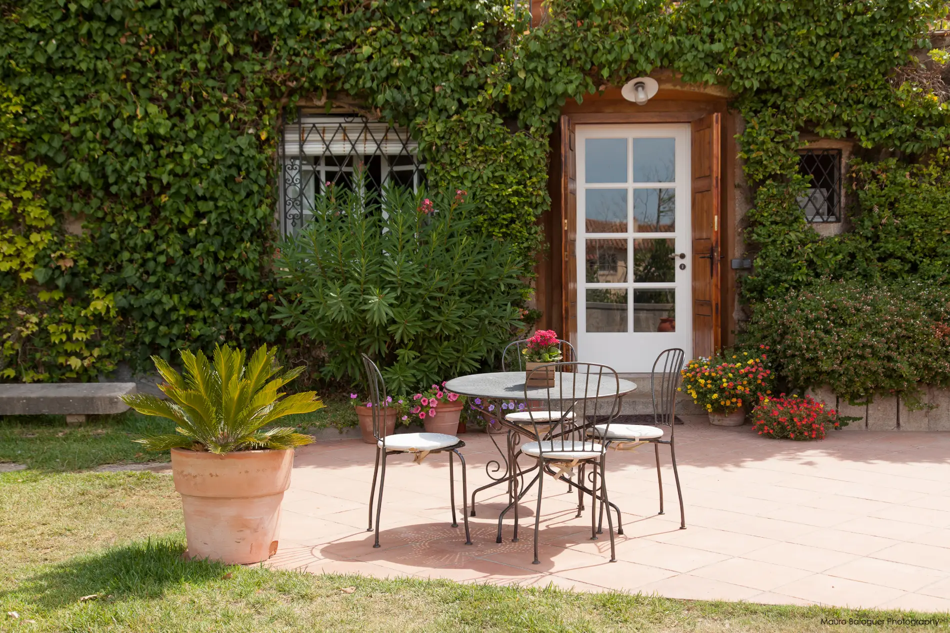
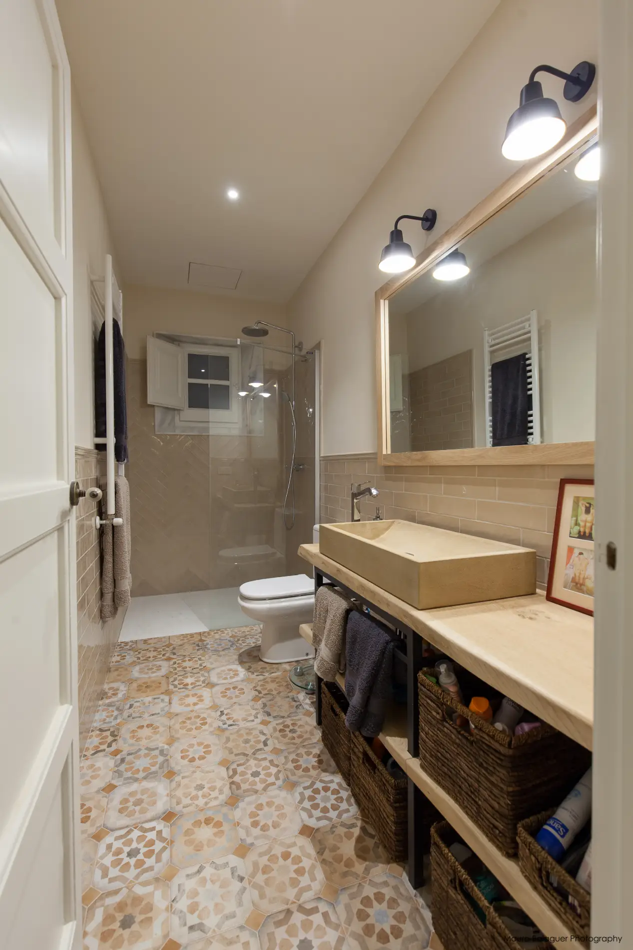
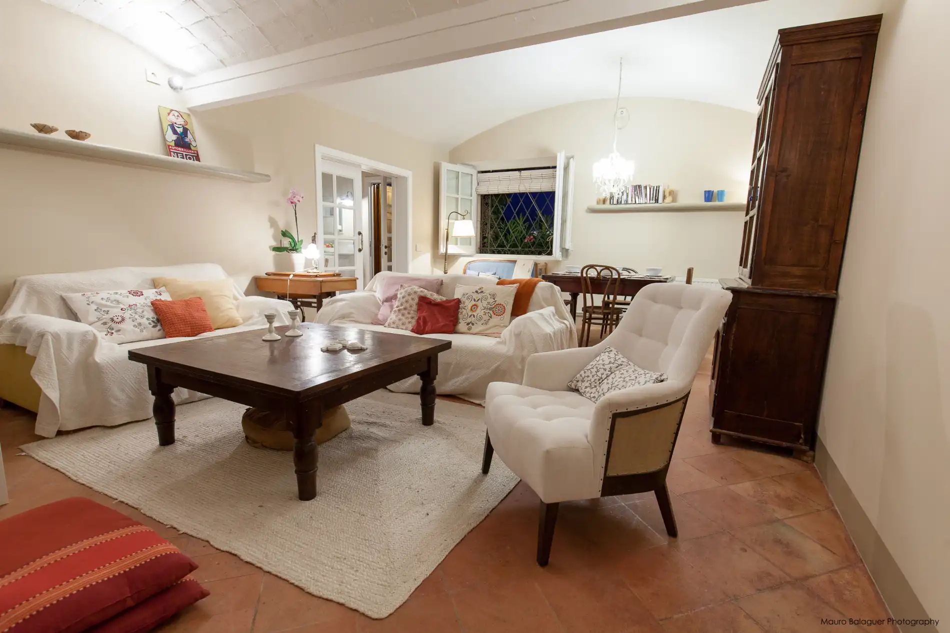
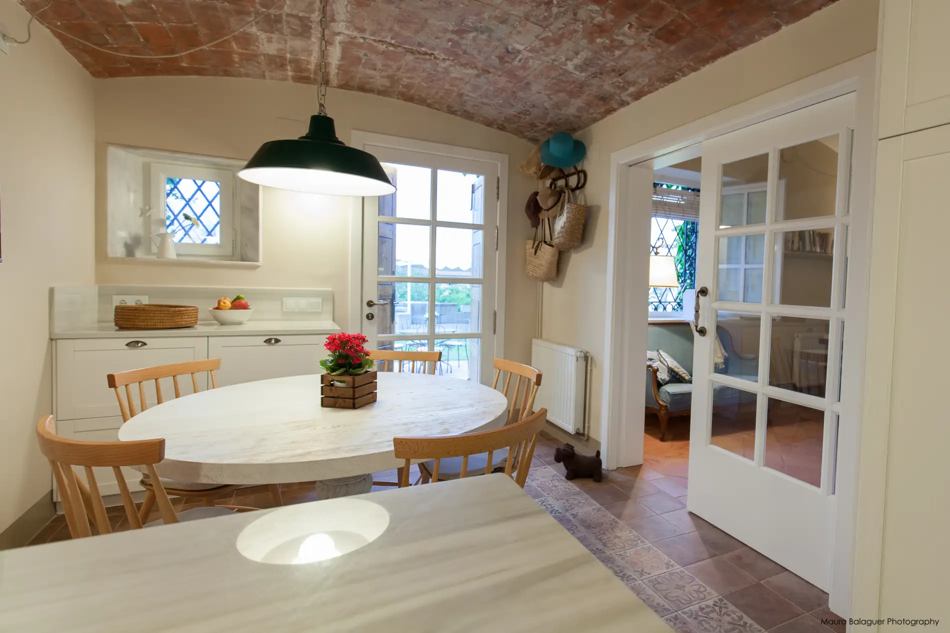
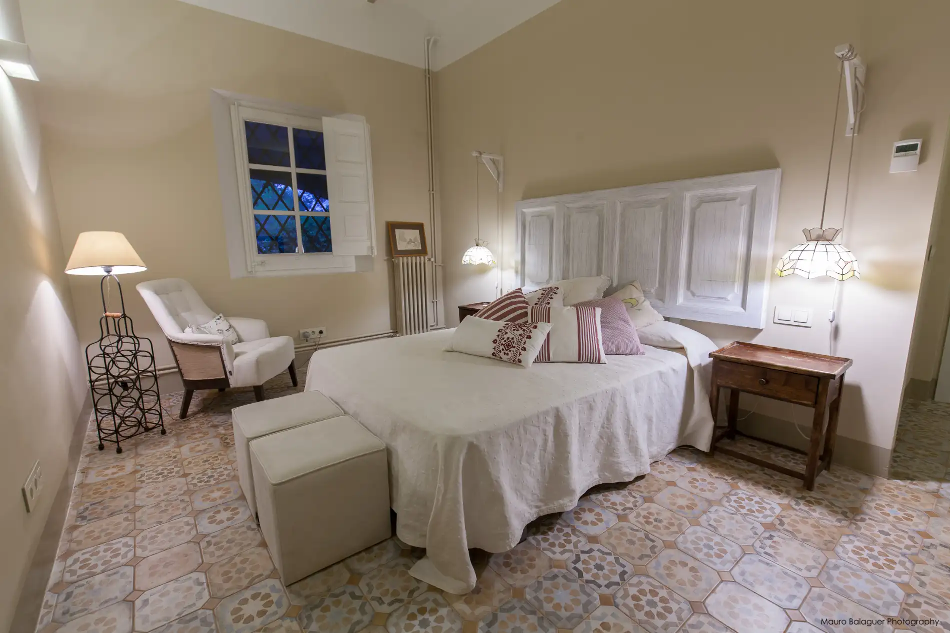
This project was developed in a privileged enclave on the Catalan coast, where light, orientation, and the simplicity of materials are essential to achieving a healthy and functional home.
The intervention consisted of the comprehensive renovation of a single-family home, with a clear objective: optimizing spatial quality through sustainability, without sacrificing the traditional character of the local architecture.
Light, functionality, and passive comfort
The design prioritized the entry of natural light, visual openness, and cross ventilation.
Spaces were reorganized to favor:
Well-oriented daytime use areas.
Simple and uninterrupted circulation.
Passive thermal comfort throughout the year.
Greater energy efficiency with minimal mechanical intervention.
Coherent and natural materiality
The proposal merges traditional Catalan aesthetics with the British sobriety of the owners, generating an architectural language that combines tradition and formal restraint.
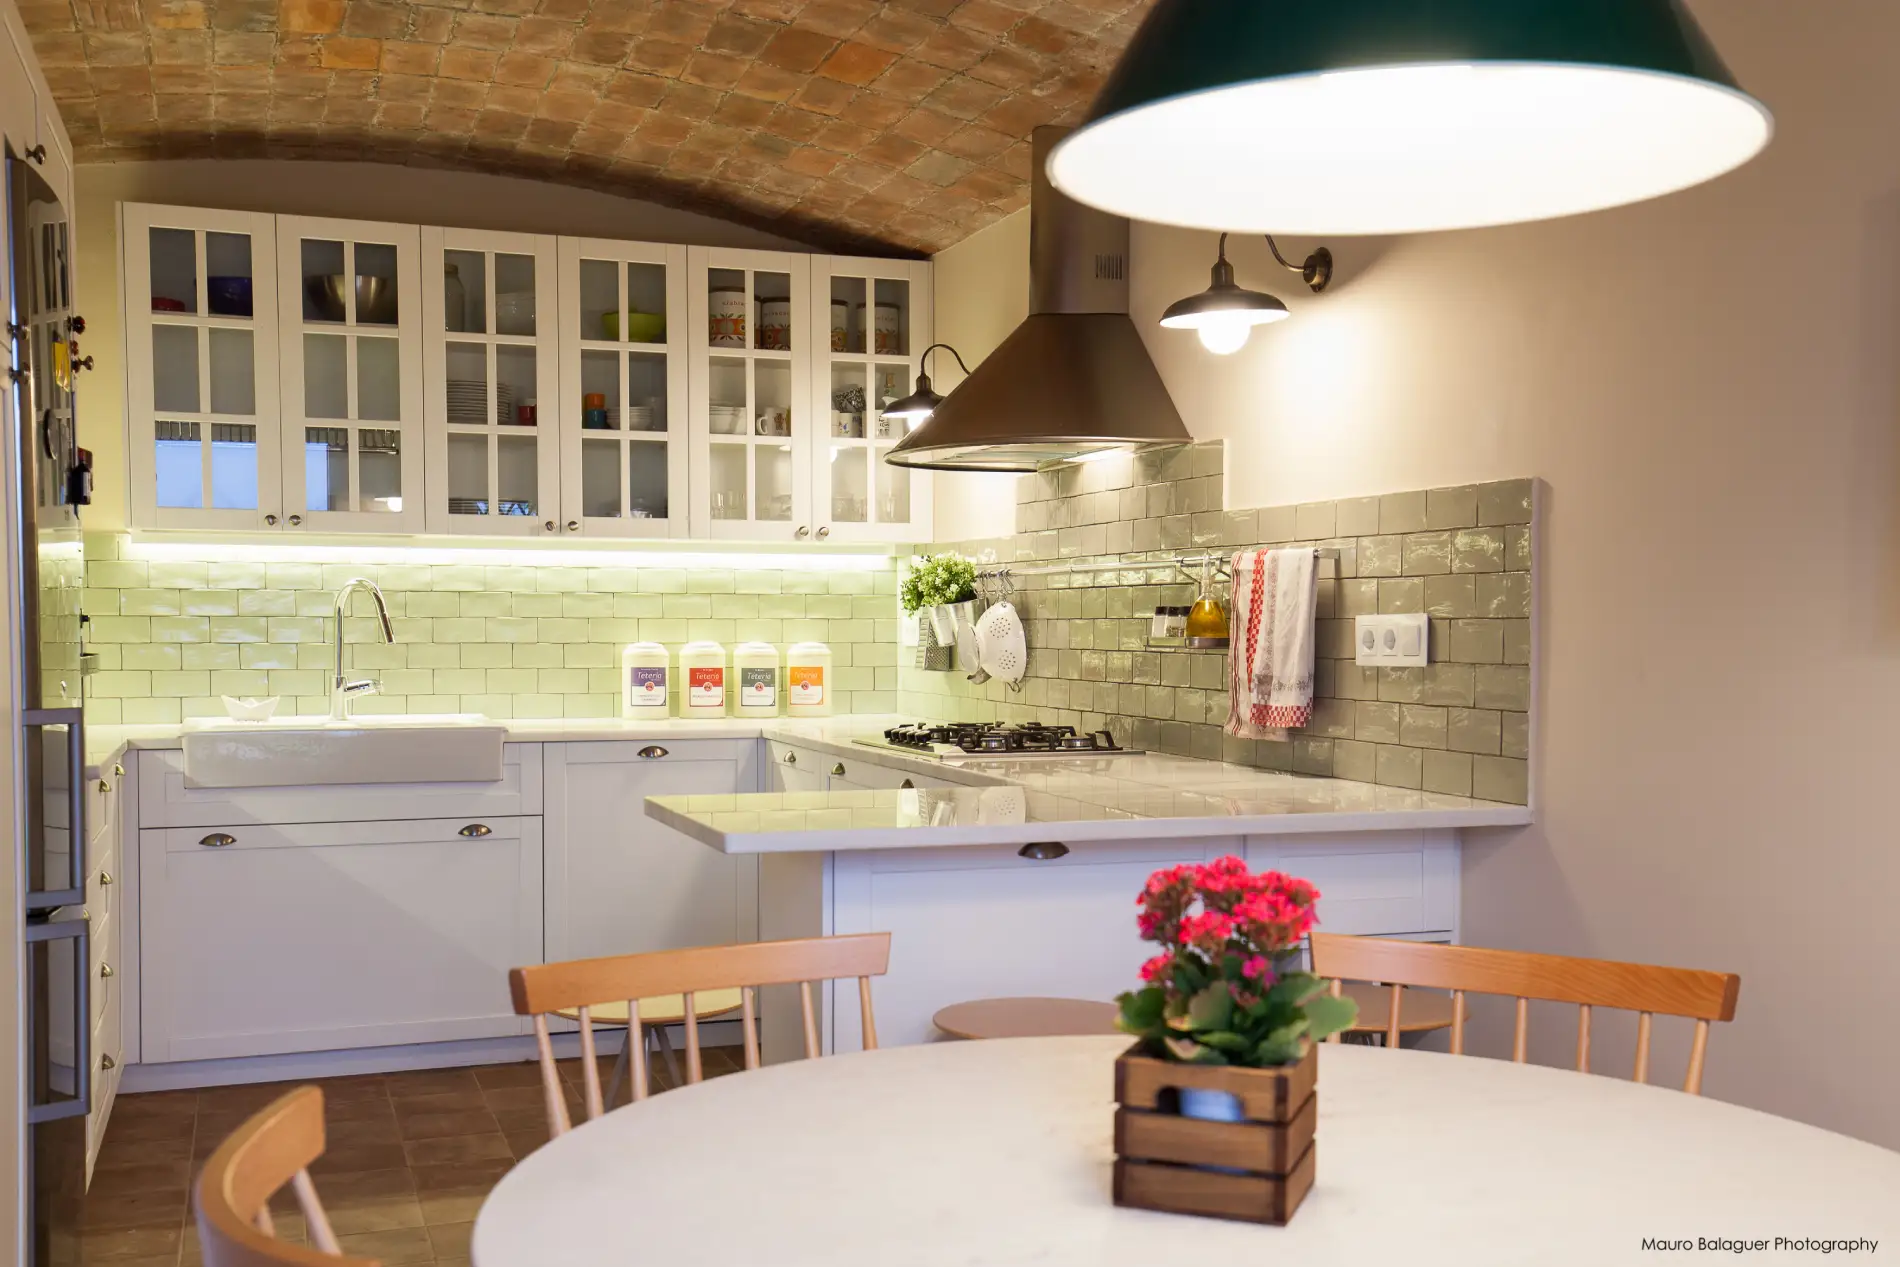
From a green building approach, the materials applied were:
Breathable and free of toxic emissions.
Local or with low environmental impact.
Easy to maintain, durable, and repairable.
Compatible with the original structural logic of the property.
How does a renovation improve the sustainability of an existing home?
Redistributing with bioclimatic logic, improving the building envelope, introducing healthy materials, and reconfiguring spaces allows for reduced energy consumption and increased comfort without major interventions.
What type of materials are used in a renovation with green building criteria?
Handcrafted ceramics, solid wood without synthetic varnishes, mineral mortars, silicate or lime paints, and natural insulation such as cork or wood wool.
Is it possible to maintain the original character of a house and make it more efficient?
Yes. Green building proposes acting with respect, adapting the home to current uses without altering its constructive logic or its cultural and spatial value.
What impact does natural light have on a renovated home?
It reduces the need for artificial lighting, improves indoor health, and thermally regulates spaces, especially when combined with cross ventilation and good orientation.