Rambla de Catalunya 77 · Natural Light and Bioconstruction at Height
Rambla de Catalunya 77
Developer:
Private client
Location:
Rambla de Catalunya 77
Type:
Full renovation
Natural building in a penthouse in the Eixample.
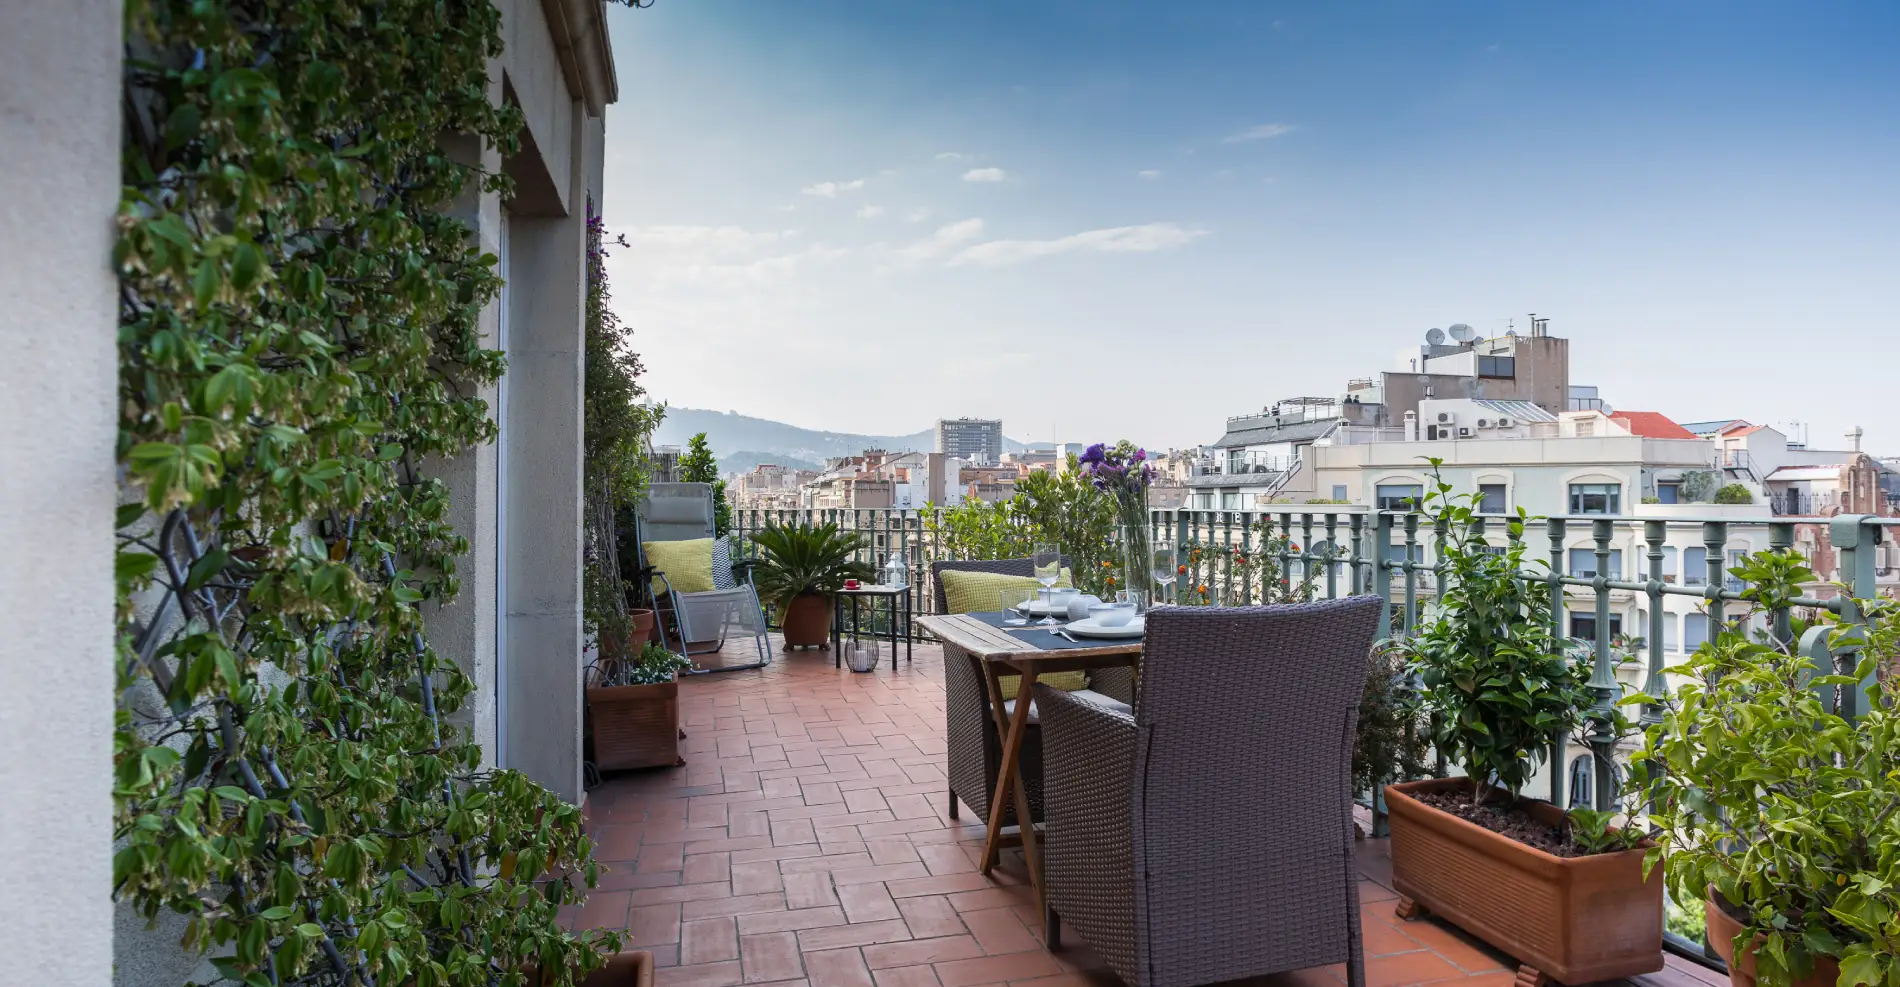
This project involved the full renovation of a penthouse in the very centre of Barcelona—an area with great potential, but also the typical constraints of an urban setting: an existing structure, interior courtyards, heritage regulations, and energy-efficiency requirements at height.
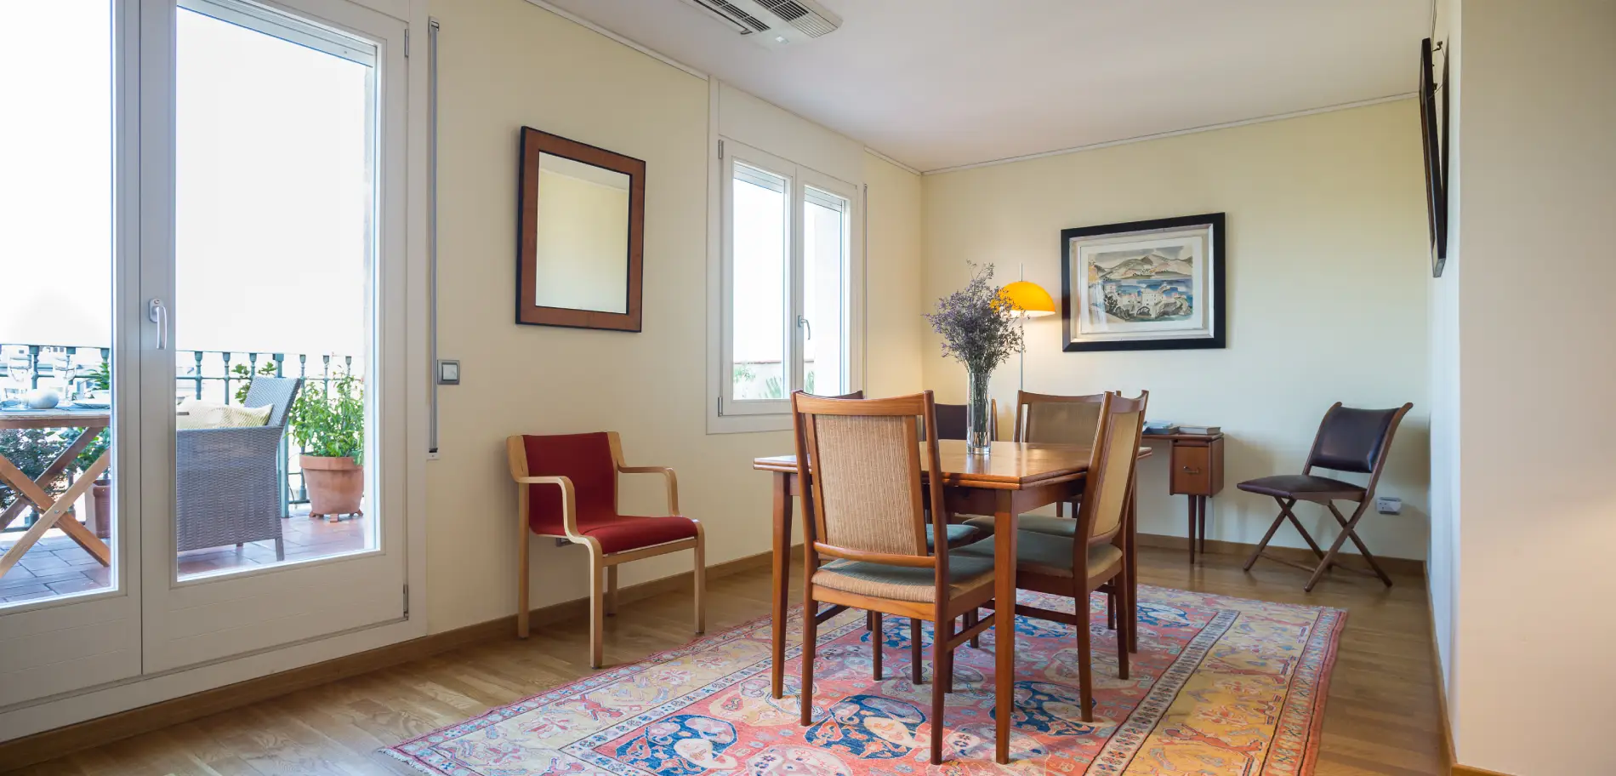
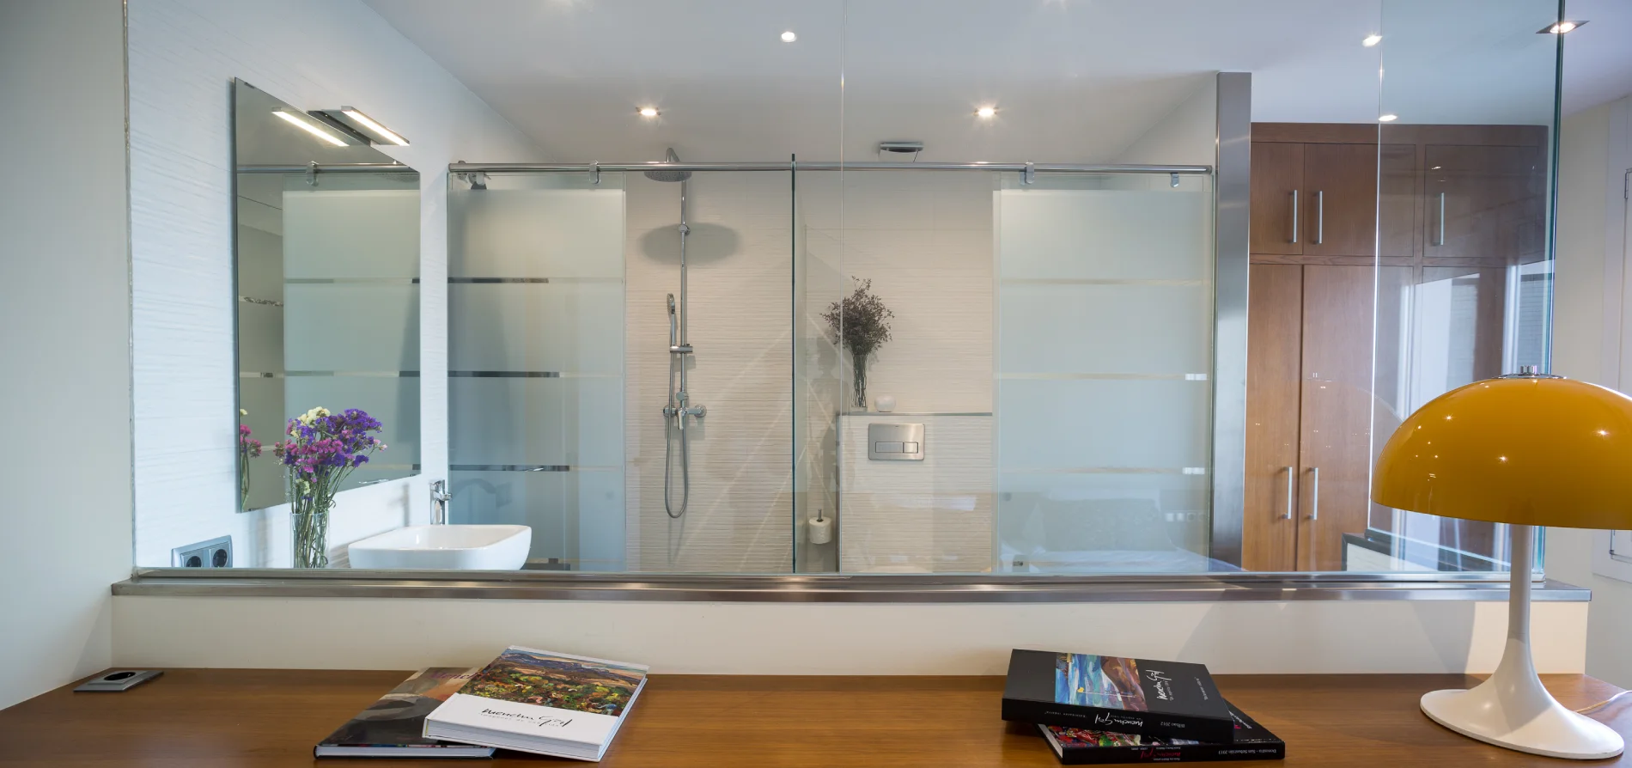
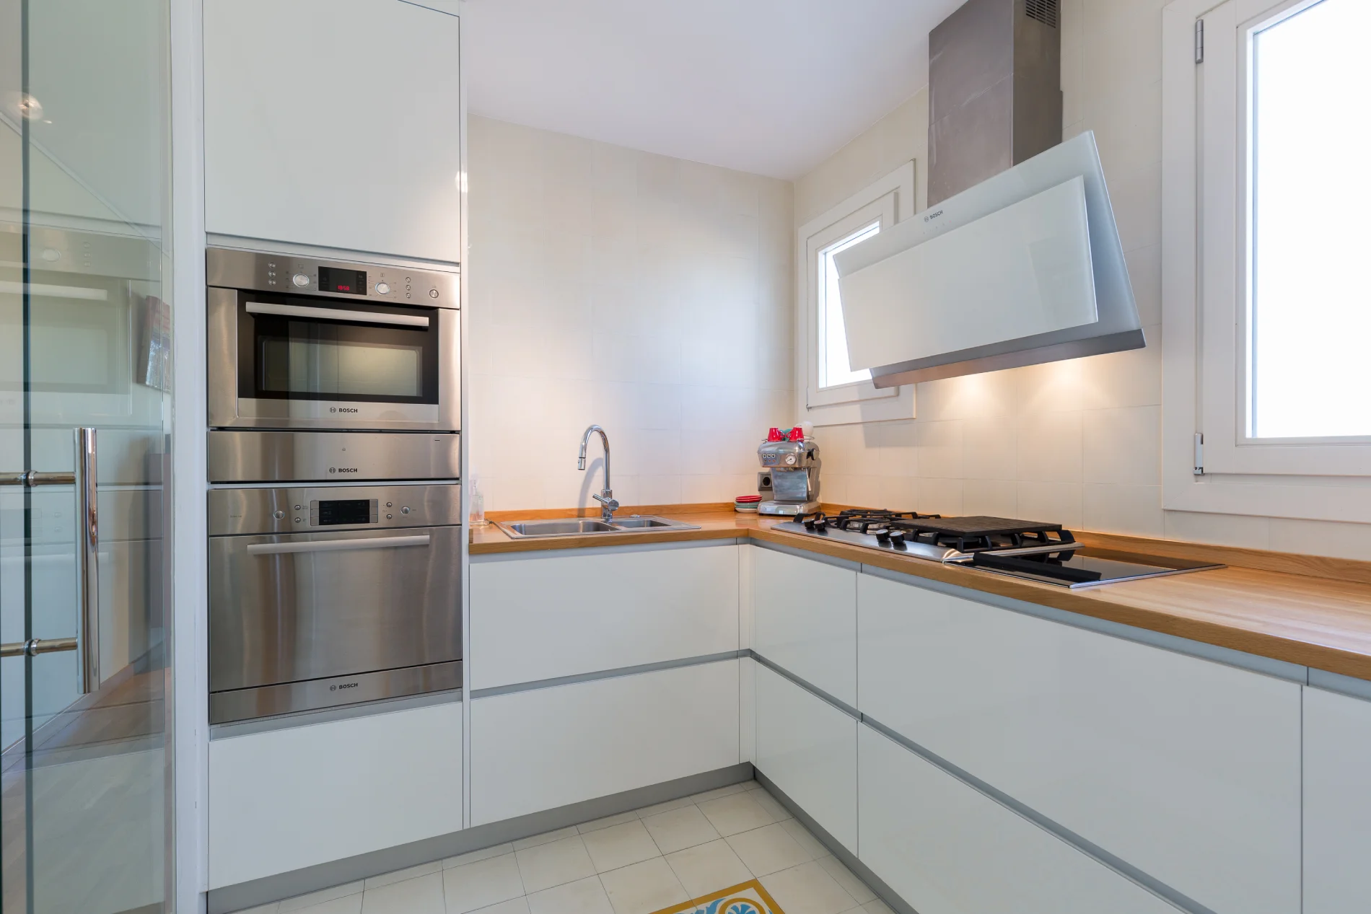
At Ecohabitats, we designed a comprehensive intervention that aimed to maximise natural light, reorganise the spaces with a functional purpose and apply natural building criteria in every material and technical decision.
Bioclimatic design and cultural sensitivity
The layout was redesigned to improve daylight in every room, encourage cross ventilation, and enable healthy, year-round comfort. Solutions were integrated that combine:
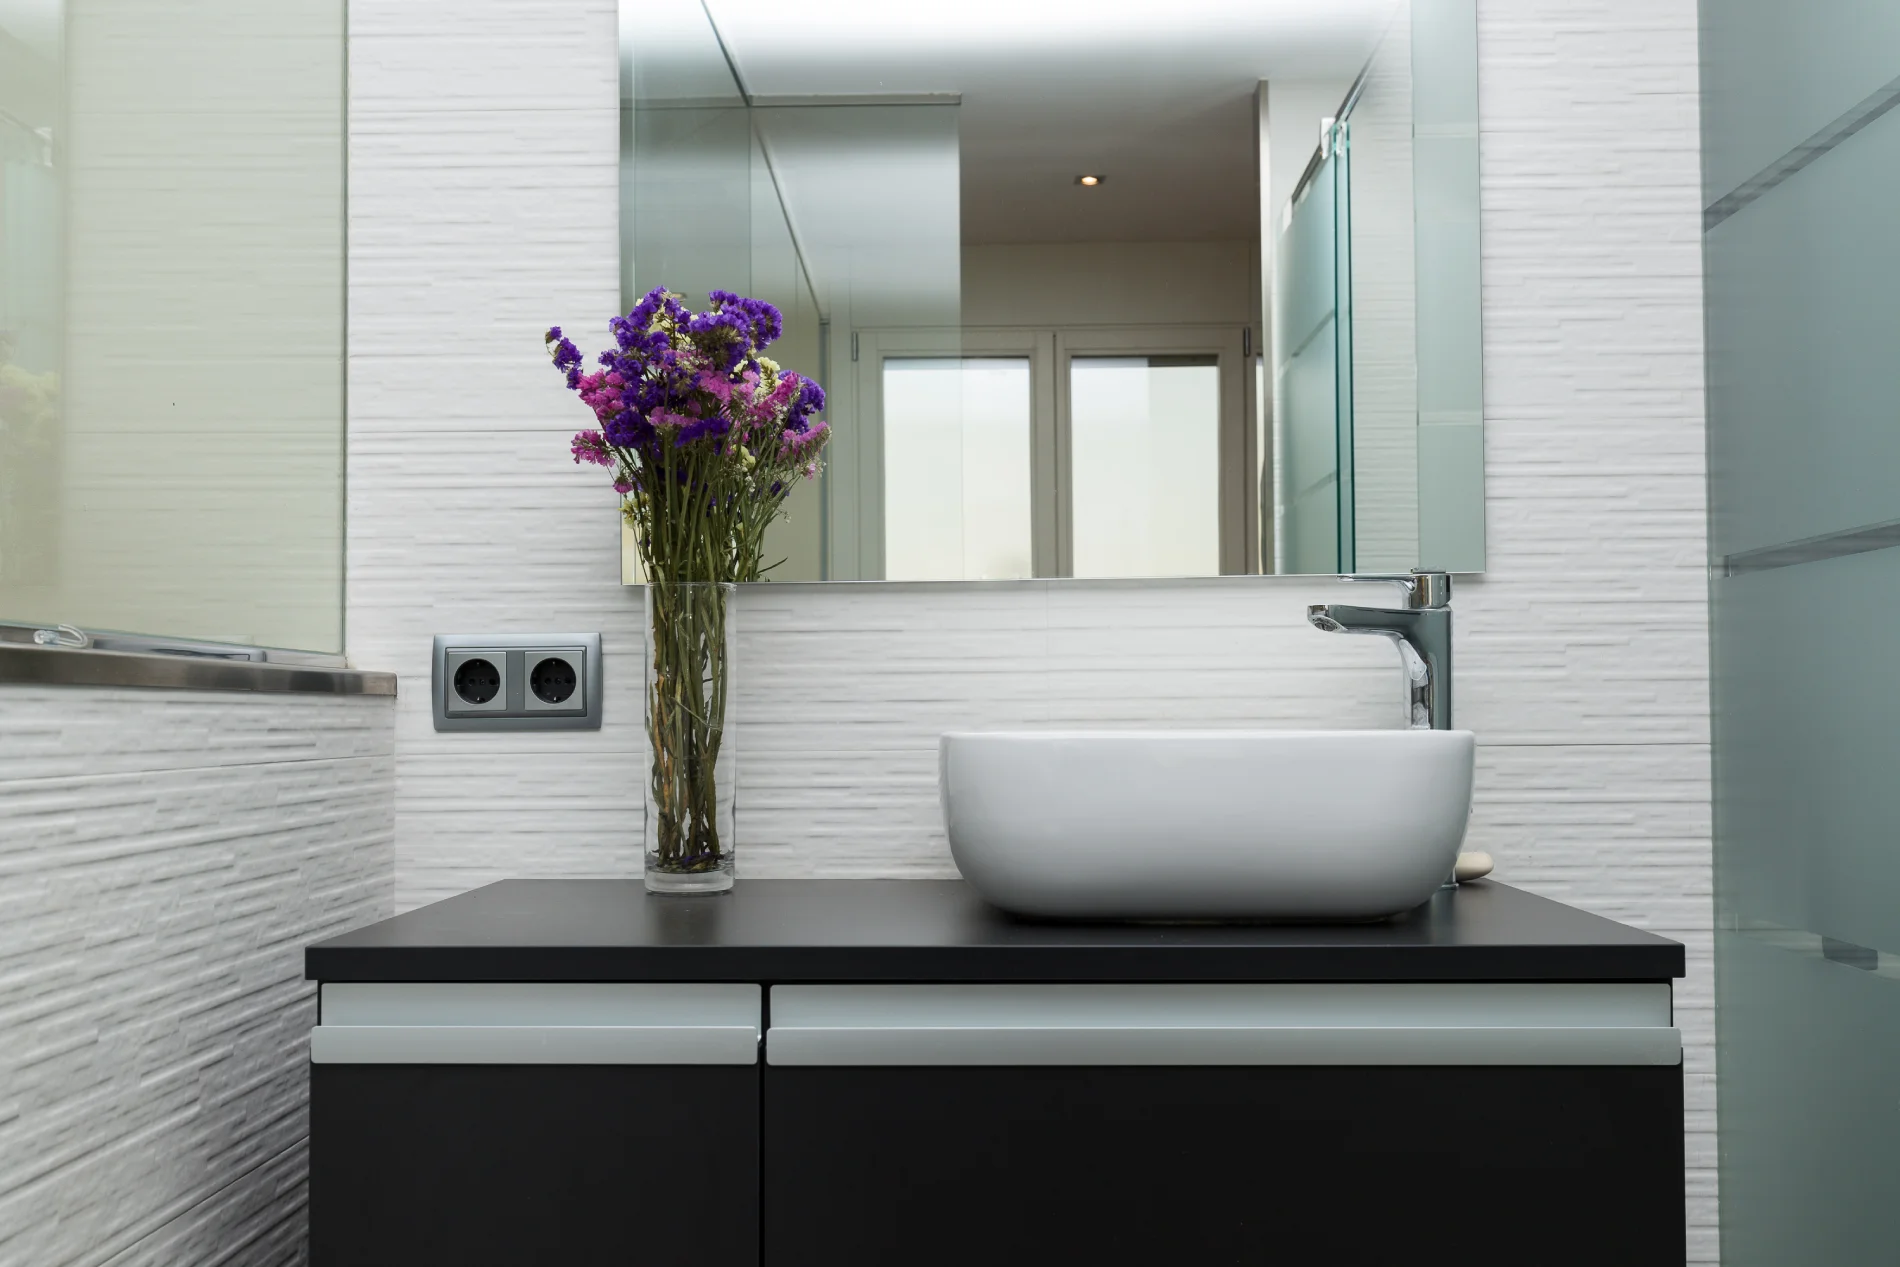
Breathable materials with a low environmental impact.
Seamless flooring free from toxic compounds.
Finishes compatible with the building’s original structure.
Natural wood furniture and finishes.
The project also found a balance between the owners’ traditional Catalan aesthetic and British understatedness, creating a shared language of history, functionality, and comfort.
What benefits does natural building bring to an urban penthouse?
Greater thermal comfort, improved indoor air quality, humidity control, reduced toxic emissions, and better use of the surrounding energy conditions.
How can energy efficiency be improved in an existing building?
Through natural internal insulation, passive control of light and ventilation, and the selection of efficient HVAC systems adapted to the volume of each room.
What role does orientation play in a high-rise renovation?
It is key to redistributing rooms, placing daytime-use areas where there is more natural light, and improving cross ventilation—reducing reliance on artificial systems.
Is it possible to merge cultural styles in a sustainable renovation?
Yes. Natural building does not impose styles; it supports aesthetic decisions through criteria of material coherence, health, and durability.