
By Pablo Santillana, building engineer and founder of Ecohabitats Arquitectura i Construcció
Opening the windows helps renew a home’s air, but it does not guarantee that this renewal will be sufficient, constant, or controlled throughout the year.
This issue is particularly important in today’s single-family homes and in those that have been refurbished to improve energy efficiency. New windows and doors, better insulation, and a more airtight building envelope reduce energy losses, but they also reduce many of the air infiltrations that previously occurred in an uncontrolled way.
Mechanical ventilation in single-family homes makes it possible to address this air renewal in a planned way, through a system capable of supplying and/or extracting air from specific rooms, following a strategy defined from the design stage.
The term forced ventilation is also often used. Technically, throughout this guide we will mainly refer to mechanical ventilation, since air renewal is provided by mechanical equipment and does not depend exclusively on natural ventilation.
However, installing a fan or adding ducts does not mean a home is properly ventilated.
For the system to work, we must study what air we supply, where we supply it from, which rooms it should flow through, where we extract it, what airflow rates we need, how we distribute the ducts, and how all of this integrates with the building envelope and the home’s services.
At Ecohabitats, we consider it especially important to study these issues from the earliest project stages. A ventilation system affects routes, suspended ceilings, inter-floor penetrations, technical spaces, façades, the roof, and junctions with other building systems.
In this guide we will look precisely at that aspect: how to plan mechanical ventilation in a single-family home and which decisions determine whether the system works properly once the house is occupied.
Why does a single-family home need a ventilation strategy?
Inside a home, we continuously generate humidity, CO₂, odours, and other pollutants associated with occupancy and domestic activities.
We sleep, cook, shower, clean, dry clothes, and use products and materials that can affect indoor air quality.
Therefore, the air needs to be renewed.
The issue is not only ventilating more, but achieving adequate renewal in the different areas of the home.
In a single-family house, this can be more complex than it seems.
There may be two or three floors, rooms far apart, internal bathrooms, large open-plan spaces, areas with different orientations, semi-basement floors, or extensions built at different times.
Mechanical ventilation in single-family homes makes it possible to design this renewal by considering the home as a whole, rather than as a set of independent rooms.
Ventilating does not simply mean moving air
This concept is fundamental.
A fan can move air within a room without necessarily providing adequate renewal with outdoor air.
To ventilate, we need to establish an airflow path.
In simplified terms, outdoor air must reach certain areas of the home, move through the interior, and allow stale air to be finally exhausted.
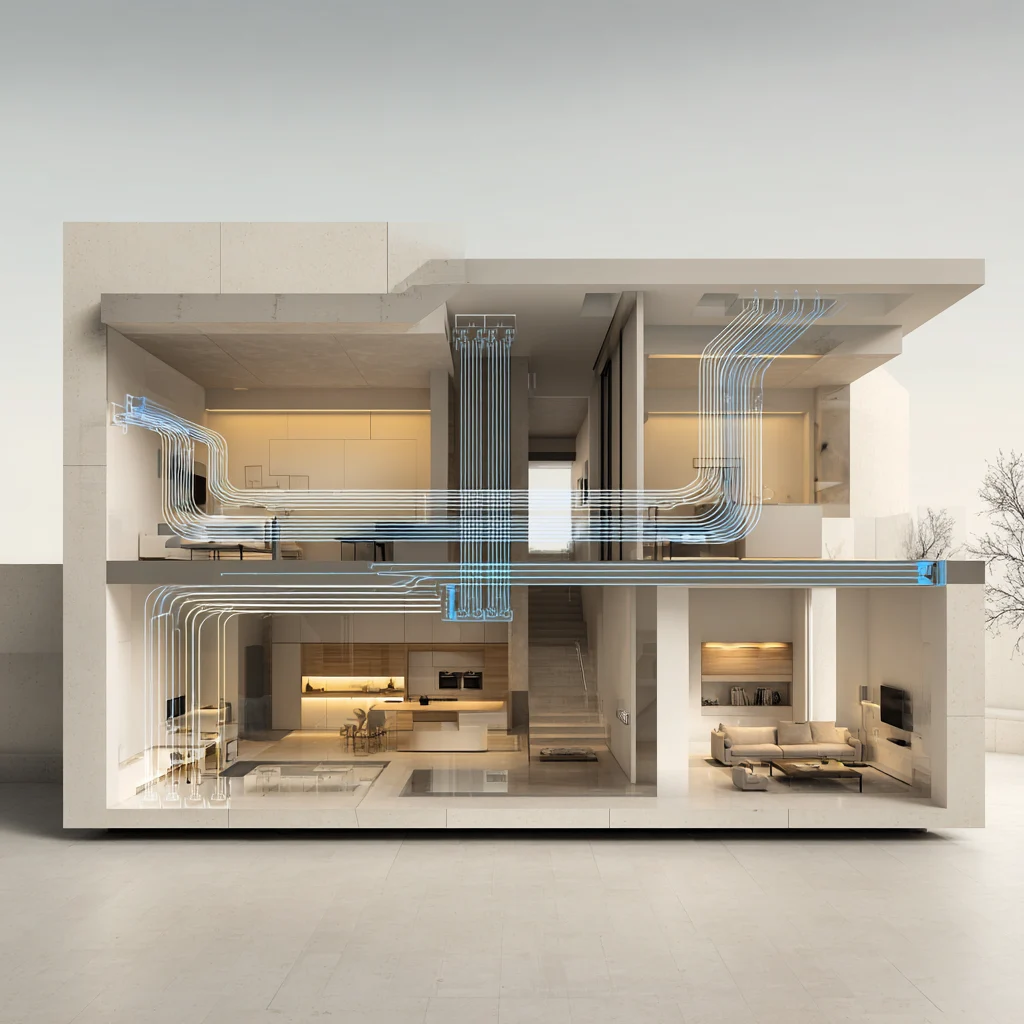
That is why one of the first design decisions is to define how we want air to flow through the house.
How does mechanical ventilation work in a single-family home?
There is no single configuration that is valid for all homes.
Depending on the selected system, we can work with mechanical extract, mechanical supply, or systems that control both supply and extract.
In this article we will not go into the full differences between each technology, because we already have specific content on what forced ventilation is, controlled mechanical ventilation (CMV), and double-flow ventilation.
Here, we are interested in understanding what happens when we apply these principles to a house.
Air must follow a planned path
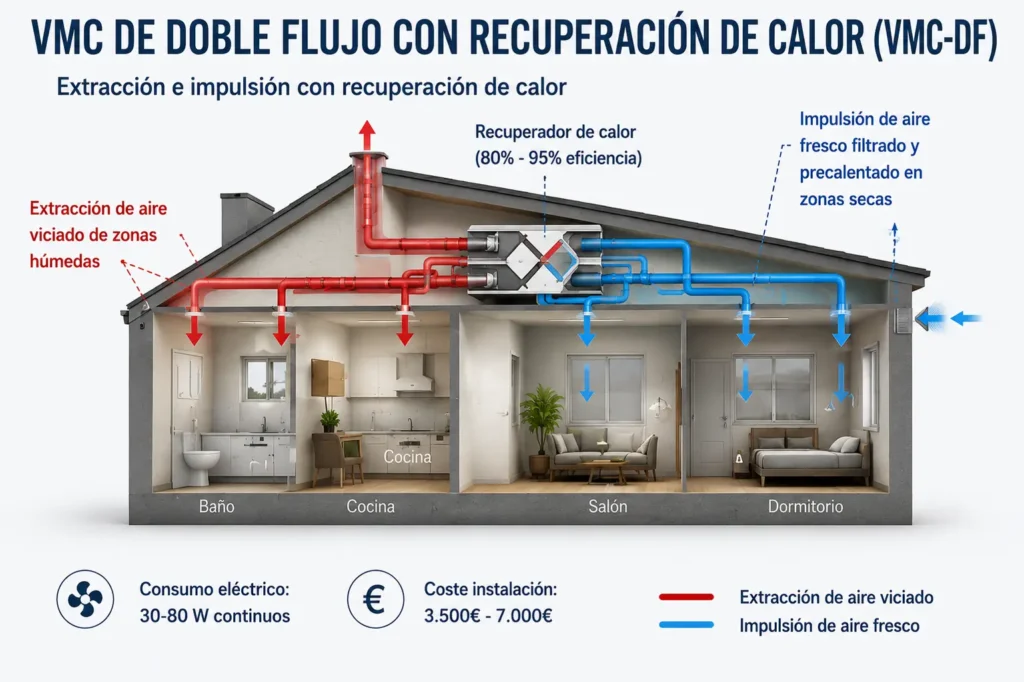
In general terms, the residential strategy seeks to promote the entry or supply of air into so-called dry rooms, such as bedrooms and living areas, and extraction from wet or service areas, such as bathrooms and certain kitchen areas.
Between the two, we must allow air transfer.
This creates a path:
entry or supply → dry rooms → transfer zones → wet rooms → extract.
The aim is to prevent air from being distributed randomly and to ensure that renewed air reaches the areas where people spend the most time before being exhausted.
In a single-storey home, this path can be relatively straightforward.
In a two- or three-storey single-family home, however, we must also consider vertical routes, duct distribution, differences between rooms, and the location of the unit.
That is where the design truly begins.
Which mechanical ventilation system can be installed in a single-family home?
The choice of system should not be made simply because one technology is better known or has better performance on paper.
It must respond to the building.
Mechanical extract ventilation
In certain configurations, mechanical extract provides controlled exhaust of air from specific areas, and outdoor air enters through elements designed for that purpose.
Its configuration can be simpler than other systems, but it must be properly studied how and where air enters.
It is not enough to install extract fans in bathrooms.
The home needs a complete renewal strategy.
Mechanical supply or insufflation ventilation
Another option is to mechanically supply filtered outdoor air into the home and create circulation towards the points where it is ultimately exhausted.
Mechanical supply (insufflation) ventilation has its own characteristics and can be of interest in certain existing buildings, especially when distributing a complete duct network is difficult.
However, it should not automatically be considered the best solution for any home.
Pressures, airflow paths, exhaust points, filtration, and building envelope behaviour must be analysed together.
Supply ventilation deserves a specific analysis, so we will develop it separately to avoid turning this guide into a system comparison.
Dual-flow mechanical ventilation
In a double-flow system, both air supply and extract are mechanically controlled, and part of the energy from the extracted air can be recovered before it is discharged outdoors.
This can reduce the energy losses associated with air renewal and provide greater control over ventilation.
However, it requires space for equipment and ductwork, and proper planning of the installation.
That is why it is especially useful to consider these types of solutions from the new-build design stage or from the earliest phases of a full refurbishment.
We have a specific guide on double-flow ventilation, where we explain how it works, heat recovery, advantages, and constraints.
The home’s layout determines the ventilation system
This is one of the main differences between speaking generically about CMV and studying mechanical ventilation in single-family homes.
We do not design an abstract system.
We design an installation for a specific house.
A compact single-storey home does not present the same conditions as a three-level house, and refurbishing an older home can impose very different constraints from those of a new build.
Before defining the installation, it is advisable to study, among other aspects:
- number of floors and layout;
- bedrooms and expected occupancy;
- location of bathrooms and kitchen;
- possibility of creating duct routes;
- location of the unit;
- available space in suspended ceilings;
- inter-floor penetrations;
- relationship with façade and roof;
- accessibility for maintenance;
- building envelope characteristics.
The goal is not to place the system where it is easiest during construction.
It is to ensure it can distribute air correctly, operate at an appropriate noise level, and be maintained throughout its service life.
Mechanical ventilation in houses with two or more floors
When a home is developed vertically, a question arises that deserves specific attention: how we distribute air between floors.
We should not assume that having a single ventilation point will correctly renew the entire house.
Bedrooms on the upper floor, daytime areas on the ground floor, bathrooms distributed across different levels, or partially buried floors can have different needs and conditions.
In these cases, we must study both horizontal and vertical routes.
A service shaft, a technical cupboard, or certain suspended ceilings can allow services to be distributed between floors without excessively interfering with the architecture.
When these needs are studied from the outset, they can be integrated naturally.
When they are considered once the layout is finished, forced solutions appear: ducts that are too long, unplanned suspended ceilings, difficult penetrations, or units located in hard-to-access places.
This is one of the reasons why we recommend integrating mechanical ventilation in single-family homes into the building services design, rather than treating it as equipment added at the end.
Where should the ventilation unit be located?
There is no universal location for a mechanical ventilation installation in single-family homes.
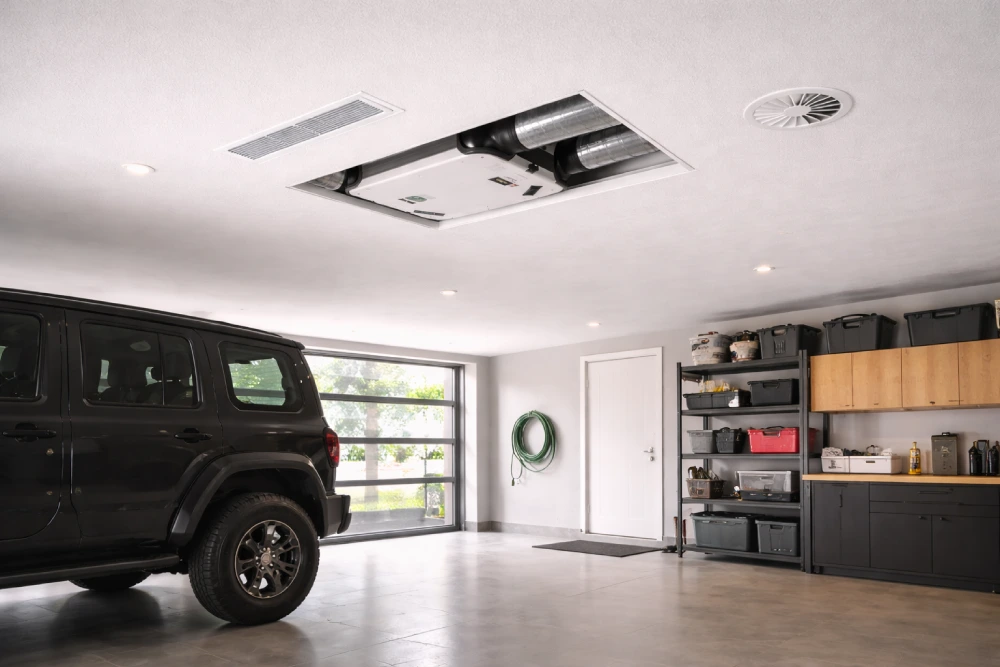
Depending on the home and the system, we can consider technical rooms, utility rooms, suspended ceilings, ancillary areas, garages, or other locations compatible with the selected unit.
However, the decision should consider at least four aspects:
- Routes. A good location can simplify duct distribution and reduce unnecessary runs.
- Noise. The unit and the network must be designed with acoustic comfort in mind, especially in relation to bedrooms and rest areas.
- Maintenance. Filters, fans, heat recovery units where applicable, and other components require inspection and maintenance. It is a mistake to place a unit in an almost inaccessible spot simply because it was hidden during construction.
- Connection to the outdoors. Air intakes and exhausts must be properly resolved and integrated into the façade or roof.
At Ecohabitats, we do not see the unit location as an independent decision. It is part of the combined design of architecture and building services.
New build and refurbishment: two different scenarios
Mechanical ventilation in single-family homes can be planned both for new builds and for existing homes, but the starting conditions are different.
Mechanical ventilation in single-family homes in a new-build single-family home
We have greater freedom to integrate technical spaces, ductwork, inter-floor penetrations, outdoor intakes, and terminal elements from the design stage.
In addition, ventilation, insulation, and airtightness can be designed together.
This helps avoid many later conflicts.
The question stops being:
Where can we place the ventilation?
and becomes:
How should the home be designed so that architecture, the building envelope, and building services work together?
Mechanical ventilation in existing single-family homes
The approach changes.
We have a layout, a structure, and spaces that are already built.
There may not be enough suspended ceiling. Vertical penetrations can be difficult. We may not want to undertake a full refurbishment.
In those cases, we must study how far we can intervene and which system is compatible with the building.
A technically excellent installation on paper may cease to be a good solution if it requires a disproportionate transformation of an existing home.
This is precisely one of the reasons why there is no universal mechanical ventilation system for all single-family homes.
Ventilation, insulation, and airtightness must be designed together
An efficient home needs to reduce unnecessary energy losses.
To achieve this, we improve insulation, windows and doors, and continuity of the building envelope.
However, the greater the control over infiltrations, the more important it becomes to have a planned ventilation strategy.
We should not treat these decisions as opposing goals:
insulate and seal on one side; ventilate on the other.
They are part of the same building behaviour.
A well-resolved building envelope makes it easier to control where air is exchanged with the outdoors. Mechanical ventilation then makes it possible to carry out this renewal in a planned way, rather than relying solely on accidental infiltrations. This relationship between energy efficiency, infiltrations, and controlled air renewal is also part of the building energy design criteria set out by the Institut Català d’Energia (ICAEN).
This approach is especially relevant in energy refurbishments where we replace old windows and doors with new ones with significantly higher airtightness.
At Ecohabitats, we therefore analyse mechanical ventilation in single-family homes as part of the building’s energy and health strategy, not as an isolated installation.
Can mechanical ventilation in single-family homes solve damp problems?
It can play an important role when the problem is related to insufficient air renewal and high indoor humidity, but not all damp is due to a lack of ventilation.
This distinction is fundamental.
A roof leak, water ingress from the ground, or a leak in a service installation will not disappear simply by increasing ventilation.
Therefore, before attributing a damp problem to ventilation, we must identify its origin.
When there is condensation associated with high indoor humidity, low surface temperatures, and insufficient renewal, an appropriate ventilation strategy can be part of the solution.
However, this article is not intended to diagnose damp pathologies.
In our guides on damp problems and poor ventilation at home and how to eliminate condensation damp, we address these situations specifically.
Here, we want to keep a simple rule:
Ventilation can help control indoor humidity, but it does not replace diagnosing the cause of damp.
Climate also influences how we plan ventilation
A home does not function independently of where it is built.
Outdoor temperature, relative humidity, wind, orientation, solar radiation, and building use affect its behaviour.
In Catalonia, conditions can differ between homes near the Barcelona or Girona coastline, inland areas, and higher-altitude zones.
This does not mean we need a completely different system in every municipality.
It means the design should not be limited to selecting a unit from a catalogue.
Properly planned mechanical ventilation in single-family homes must consider the house’s characteristics, expected occupancy, its building envelope, and the site’s environmental conditions together.
In Ecohabitats projects based in Barcelona and developed across Catalonia, this relationship between building, climate, and use is part of the decisions we study before defining the ventilation solution.
How is mechanical ventilation in single-family homes sized?
One common mistake when planning mechanical ventilation in single-family homes is to start by selecting a unit before determining what the home actually needs.
Sizing should not be based solely on square metres.
Layout, number and type of rooms, expected occupancy, bathroom and kitchen configuration, airflow paths, and the characteristics of the selected system all play a role.
The goal is to achieve sufficient renewal where it is needed, while maintaining balanced, efficient operation and acoustic comfort.
That is why the ventilation strategy is defined first, and then the equipment capable of meeting it is selected.
Airflow rates should not be decided arbitrarily
In Spain, residential ventilation conditions are regulated by the Basic Document HS 3 Indoor Air Quality of the Spanish Building Technical Code (CTE).
This means sizing is not about intuitively deciding how much we want to ventilate.
The design must determine the corresponding airflow rates and verify how air circulation is achieved between the different areas of the home.
However, meeting a given airflow rate does not, by itself, guarantee that the system is well designed.
We must also verify how that air reaches the rooms, how it flows through the home, where it is extracted, and what happens acoustically and energetically as it does so.
A mechanical ventilation installation in single-family homes is a complete system.
More ventilation airflow does not necessarily mean better ventilation
It may seem logical to think that the greater the amount of renewed air, the better indoor air quality will be.
However, oversizing should not be the goal either.
Moving unnecessarily more air can increase fan electricity consumption, increase the energy losses associated with renewal, and generate higher air velocities or acoustic problems.
Conversely, insufficient ventilation can make it harder to remove indoor humidity and pollutants.
The aim of mechanical ventilation in single-family homes should be to provide the appropriate renewal in a controlled way.
That is why it is important to distinguish between: sizing, which means determining needs; and commissioning and adjustment, which means ensuring the installed system operates according to those conditions.
Both phases are important.
The duct network is also part of the design
When we talk about ventilation, we often look first at the unit.
However, a good unit connected to a poorly designed network can deliver a very different result from what was expected.
Diameters, lengths, changes in direction, branches, air velocities, and pressure losses affect how the installation performs.
An overly complex route can force the fan to operate under less favourable conditions.
And an unbalanced distribution can cause some rooms to receive or extract more air than others.
That is why, in mechanical ventilation in single-family homes, the distribution network should not be resolved simply by finding where the ducts fit.
It must be designed.
The shortest routes are not always the only criterion
Reducing runs is usually beneficial, but the routing must also be compatible with the architecture, structure, acoustics, maintenance, and the rest of the building services.
A duct may share a suspended ceiling with electrical, HVAC, drainage, or other installations.
If this coordination is done late, conflicts begin.
This is one of the reasons why at Ecohabitats we advocate integrating architecture and building services from the earliest project stages.
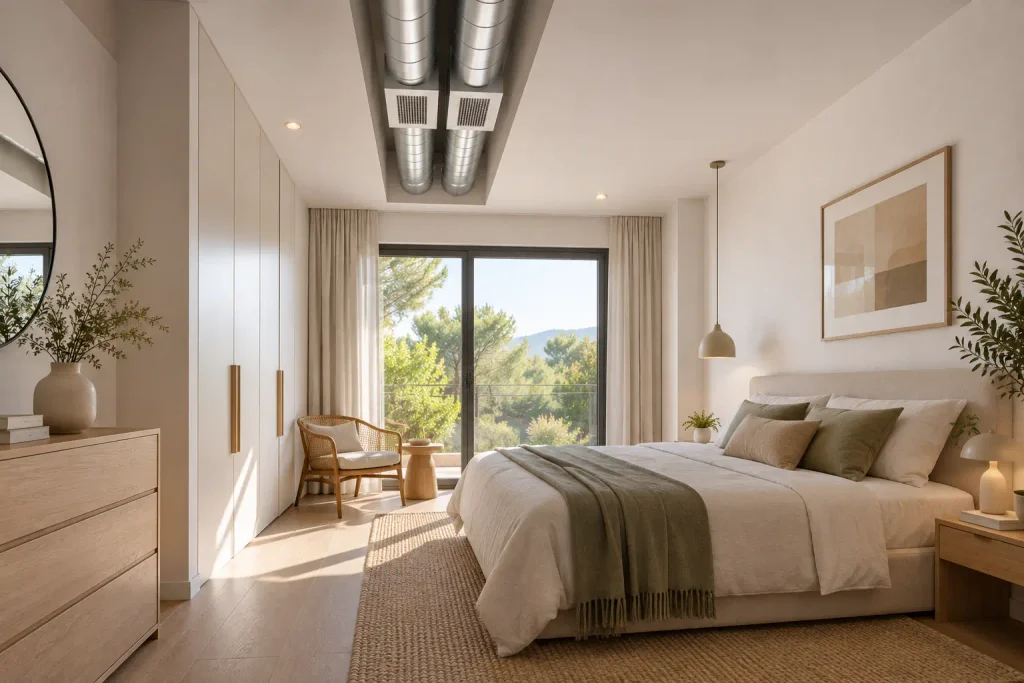
Noise can turn a good installation into an uncomfortable system
A home may have technically adequate air renewal and still cause discomfort if the installation produces too much noise.
This is especially important in bedrooms.
Noise can come from the unit itself, from the fans, from airflow, or be transmitted through the network between different spaces.
That is why acoustic comfort must be part of the mechanical ventilation in single-family homes design from the outset.
It should not be addressed only when users start hearing the system.
The unit location, air velocities, duct and terminal characteristics, possible acoustic attenuation elements, and separation from sensitive areas must be studied together.
A properly designed installation should go unnoticed
This is a good way to explain what we are aiming for.
Users should not need to think about ventilation all the time.
The system must renew the air steadily without causing uncomfortable draughts or becoming a source of noise.
From our experience in refurbishment and energy-efficiency projects, this integration between technical performance and everyday comfort is as important as the unit’s nominal specifications.
How important are filters?
When the system mechanically supplies outdoor air, filtration helps reduce the entry of certain particles before the air reaches the interior.
This can be especially useful in homes located in urban environments or areas with occasional high concentrations of pollen and outdoor particles.
However, installing a good filter does not mean forgetting about it.
As it accumulates dirt, its resistance to airflow increases and it can affect system performance.
That is why accessibility is important again.
If checking a filter requires dismantling a complex suspended ceiling or accessing an awkward space, maintenance is more likely to be postponed.
In mechanical ventilation in single-family homes, designing for maintenance should be part of the same process as designing for installation.
How much does a mechanical ventilation system consume?
Fans need electricity to operate, so there is consumption associated with mechanical air renewal. However, analysing only that consumption provides an incomplete view of mechanical ventilation in single-family homes.
Ventilation also causes energy exchanges with the outdoors. In winter, we exhaust indoor air that has been heated, and during certain summer periods we introduce outdoor air under different conditions from indoors.
Therefore, energy performance will depend both on fan efficiency and on the ventilation strategy and the installed system.
In systems with heat recovery, part of the energy from extracted air can be recovered, which we explain specifically in our article on double-flow ventilation.
Here, the key idea is another one:
the system should be sized to renew the required air using the required energy to do so, not to move the maximum possible volume of air.
Do you need to open the windows if you have mechanical ventilation?
Yes. Having mechanical ventilation in a single-family home does not mean it is forbidden to open the windows.
They are two different actions.
Mechanical ventilation makes it possible to maintain controlled renewal without relying on someone remembering to open and close windows several times a day.
Opening them can also be used when you want more intense, occasional ventilation or simply to enjoy outdoor conditions.
The advantage of the mechanical system is that the home’s air quality does not depend exclusively on occupants’ habits.
This is especially relevant at night, when rooms remain occupied for many hours and we do not usually keep windows open all year round.
What maintenance does mechanical ventilation require?
An installation of mechanical ventilation in single-family homes should not be designed thinking only about the day it is commissioned.
It must be able to operate for years.
Depending on the system, maintenance may include checking or replacing filters, cleaning terminal elements, checking equipment, and periodic inspection of certain installation components.
Frequency will depend on the unit, environmental conditions, and the manufacturer’s recommendations.
That is why it is best to avoid setting a universal schedule.
The important thing is to plan from the design stage for:
- easy access to the unit;
- the ability to replace filters where applicable;
- access to elements that require inspection;
- the owner’s understanding of basic operations;
- installation documentation.
One of the best systems on the market can perform poorly if it is not maintained.
And a simple installation, correctly designed and maintained, can perform very satisfactorily for a long time.
When is it worth installing mechanical ventilation in single-family homes?
There is no identical answer for every house.
However, there are situations in which it is especially logical to consider it.
One is new build, where we can integrate the installation from the outset.
Another is a full refurbishment, especially when we are improving insulation, windows and doors, and airtightness.
It may also be advisable to consider it in homes where natural ventilation is insufficient or difficult to manage consistently.
And, of course, when there are problems related to indoor air quality or damp, we must first check the cause and then determine whether ventilation is part of the solution.
What we do not recommend is deciding:
“I need a CMV system”
before studying:
“What does this home actually need?”
Technology comes after diagnosis.
Mechanical ventilation in a new home, or installing it later?
If we know from the design stage that we want mechanical ventilation, we have an important advantage.
- We can reserve space.
- We can coordinate building services.
- We can resolve vertical penetrations.
- We can integrate intakes and exhausts.
- We can study insulation and airtightness together.
- And we can locate the units in suitable places for operation and maintenance.
Installing mechanical ventilation in single-family homes later can also be possible, but the existing building will constrain decisions much more.
That is why, in refurbishment, it is especially important not to start by choosing technology.
First, we study what spaces are available and what level of intervention is reasonable.
Then we can compare solutions.
Mechanical ventilation in single-family homes in Barcelona and Catalonia
The design must respond both to the home and to the place where it is built.
In Barcelona and other areas near the Mediterranean coast, we can find periods with high outdoor humidity and moderate temperatures, while conditions change in inland or higher-altitude areas of Catalonia.
However, outdoor climate is only one part of the equation.
Orientation, exposure, building envelope characteristics, occupancy, and usage habits also matter.
Two single-family homes in the same county may need different approaches if one is a new high-efficiency build and the other is an existing house partially refurbished.
That is why the design of mechanical ventilation in single-family homes should not be based solely on a geographic location or on a particular unit model.
It must be based on the building’s behaviour.
Ecohabitats is based in Barcelona and develops architecture, refurbishment, and ventilation projects throughout Catalonia, studying the solution in relation to the specific characteristics of each home.
Good ventilation is designed as part of the home
The main conclusion of this guide is that mechanical ventilation in single-family homes should not be understood as a machine we add to a house.
It is an installation that interacts with the architecture, the building envelope, HVAC, and the way people use the spaces.
A good design must answer very specific questions:
- Where do we need to renew air?
- How will it flow through the home?
- Where will we extract it?
- What airflow rates do we need?
- Where will the ducts run?
- Will we be able to maintain the unit easily?
- Will it operate without causing acoustic discomfort?
- Is it consistent with the home’s level of insulation and airtightness?
Answering these questions before installation makes it possible to make much more informed decisions than selecting a technology or unit directly.
At Ecohabitats, we approach mechanical ventilation in single-family homes from this integrated view of the building: architecture, energy efficiency, health, and building services must work as a single system.
Do you need to install mechanical ventilation in a single-family home?
At Ecohabitats Arquitectura i Construcció, we design and install mechanical ventilation systems tailored to existing homes, refurbishments, and new-build projects.
We analyse the home, its layout, building envelope, air renewal needs, and the real installation possibilities before defining the solution.
Based in Barcelona, we develop projects throughout Catalonia.
If you are considering improving your home’s ventilation, you can learn about our forced ventilation system installation service and see which solution is suitable for your house.
Article written by Pablo Santillana, building engineer and founder of Ecohabitats Arquitectura i Construcció.
Frequently asked questions about mechanical ventilation in single-family homes
Is mechanical ventilation mandatory in a single-family home?
Homes must comply with the applicable regulatory requirements for indoor air quality and ventilation. The specific solution must be defined in accordance with the design and current regulations, especially the relevant requirements of CTE DB-HS.
Therefore, it is preferable not to reduce the issue to whether we should buy a particular machine or not: it is necessary to determine how ventilation for that home must be resolved in regulatory terms.
Can mechanical ventilation be installed in an already built house?
Yes, it can be considered in an existing home. However, the solution will be constrained by the layout, available spaces, the possibility of routing ducts, unit locations, and the scope of the works to be carried out.
In some refurbishments, a centralised installation can be integrated; in others, it may be necessary to consider different alternatives.
What is the difference between mechanical ventilation and forced ventilation?
In the residential context, forced ventilation is commonly used to refer to systems in which air renewal is provided by mechanical means. Mechanical ventilation is the terminology we prefer because it describes that principle precisely.
There are different mechanical ventilation configurations, and not all of them supply and extract air in the same way.
Does a CMV system eliminate damp in a home?
It can help control indoor humidity when there is insufficient air renewal, but it does not, by itself, solve every damp problem.
A leak, seepage, or water ingress from the ground requires identifying and addressing its cause.
Therefore, before installing a system solely to address damp, we recommend carrying out a diagnosis.
Is single-flow or dual-flow ventilation better for a house?
There is no universal answer.
Dual-flow offers greater control over supply and extract and allows energy to be recovered from the extracted air, but it also requires a more complex installation.
The decision should take into account the desired performance, the home’s characteristics, installation options, budget, and energy goals.
The full comparison is covered in our dedicated guide to dual-flow ventilation.
Does mechanical ventilation in single-family homes run 24 hours a day?
These systems are designed to provide controlled air renewal in line with their design and settings. Their specific operation will depend on the installation, controls, and intended strategy.
We would not recommend setting arbitrary schedules simply to reduce consumption without first checking how this affects the intended air renewal.
Is a mechanical ventilation system noisy?
A properly designed system should be compatible with the home’s acoustic comfort.
The outcome depends on the unit, location, air velocities, ductwork, terminals, and the installation’s acoustic treatment.
If the system is clearly bothersome during normal operation, it is advisable to investigate the cause rather than assume the noise is inevitable.
Where can a mechanical ventilation unit be installed in single-family homes?
It depends on the building’s layout and the equipment. Its location can be considered in technical spaces, ancillary areas, suspended ceilings, or other suitable spaces. More important than choosing a specific room is ensuring reasonable duct runs, appropriate acoustic conditions, and access for maintenance.


